
Real projects.
Real improvements.
Explore Fixr-Up’s work, from room refreshes to home repairs.
Explore finished details and work in progress. Select any photo for a larger view.
Kitchen renovations
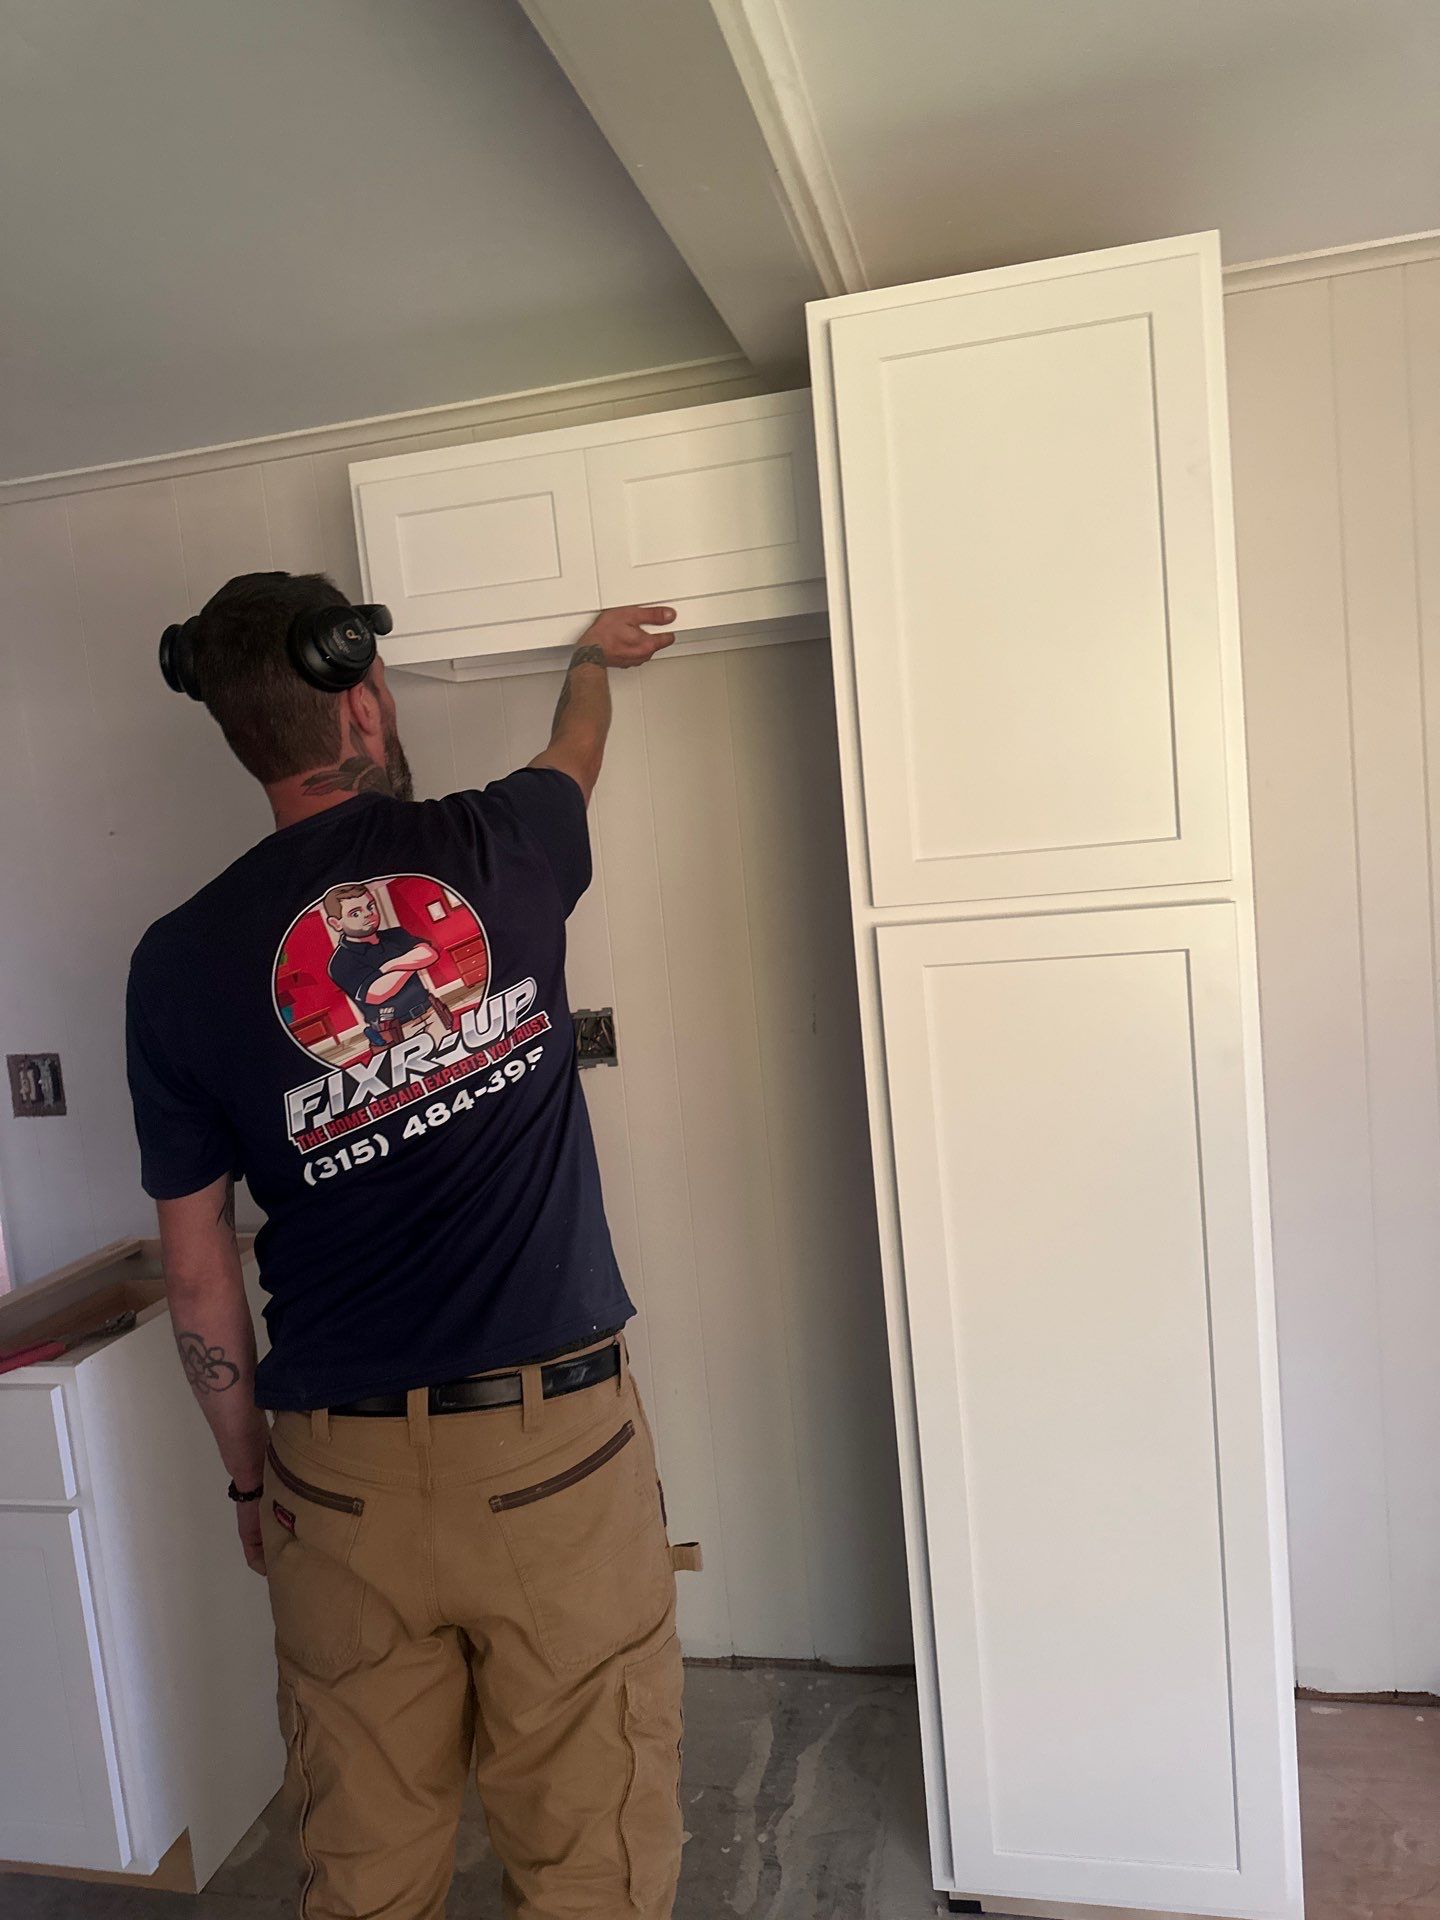
Fixr-Up at work installing white upper cabinets alongside a tall pantry cabinet.
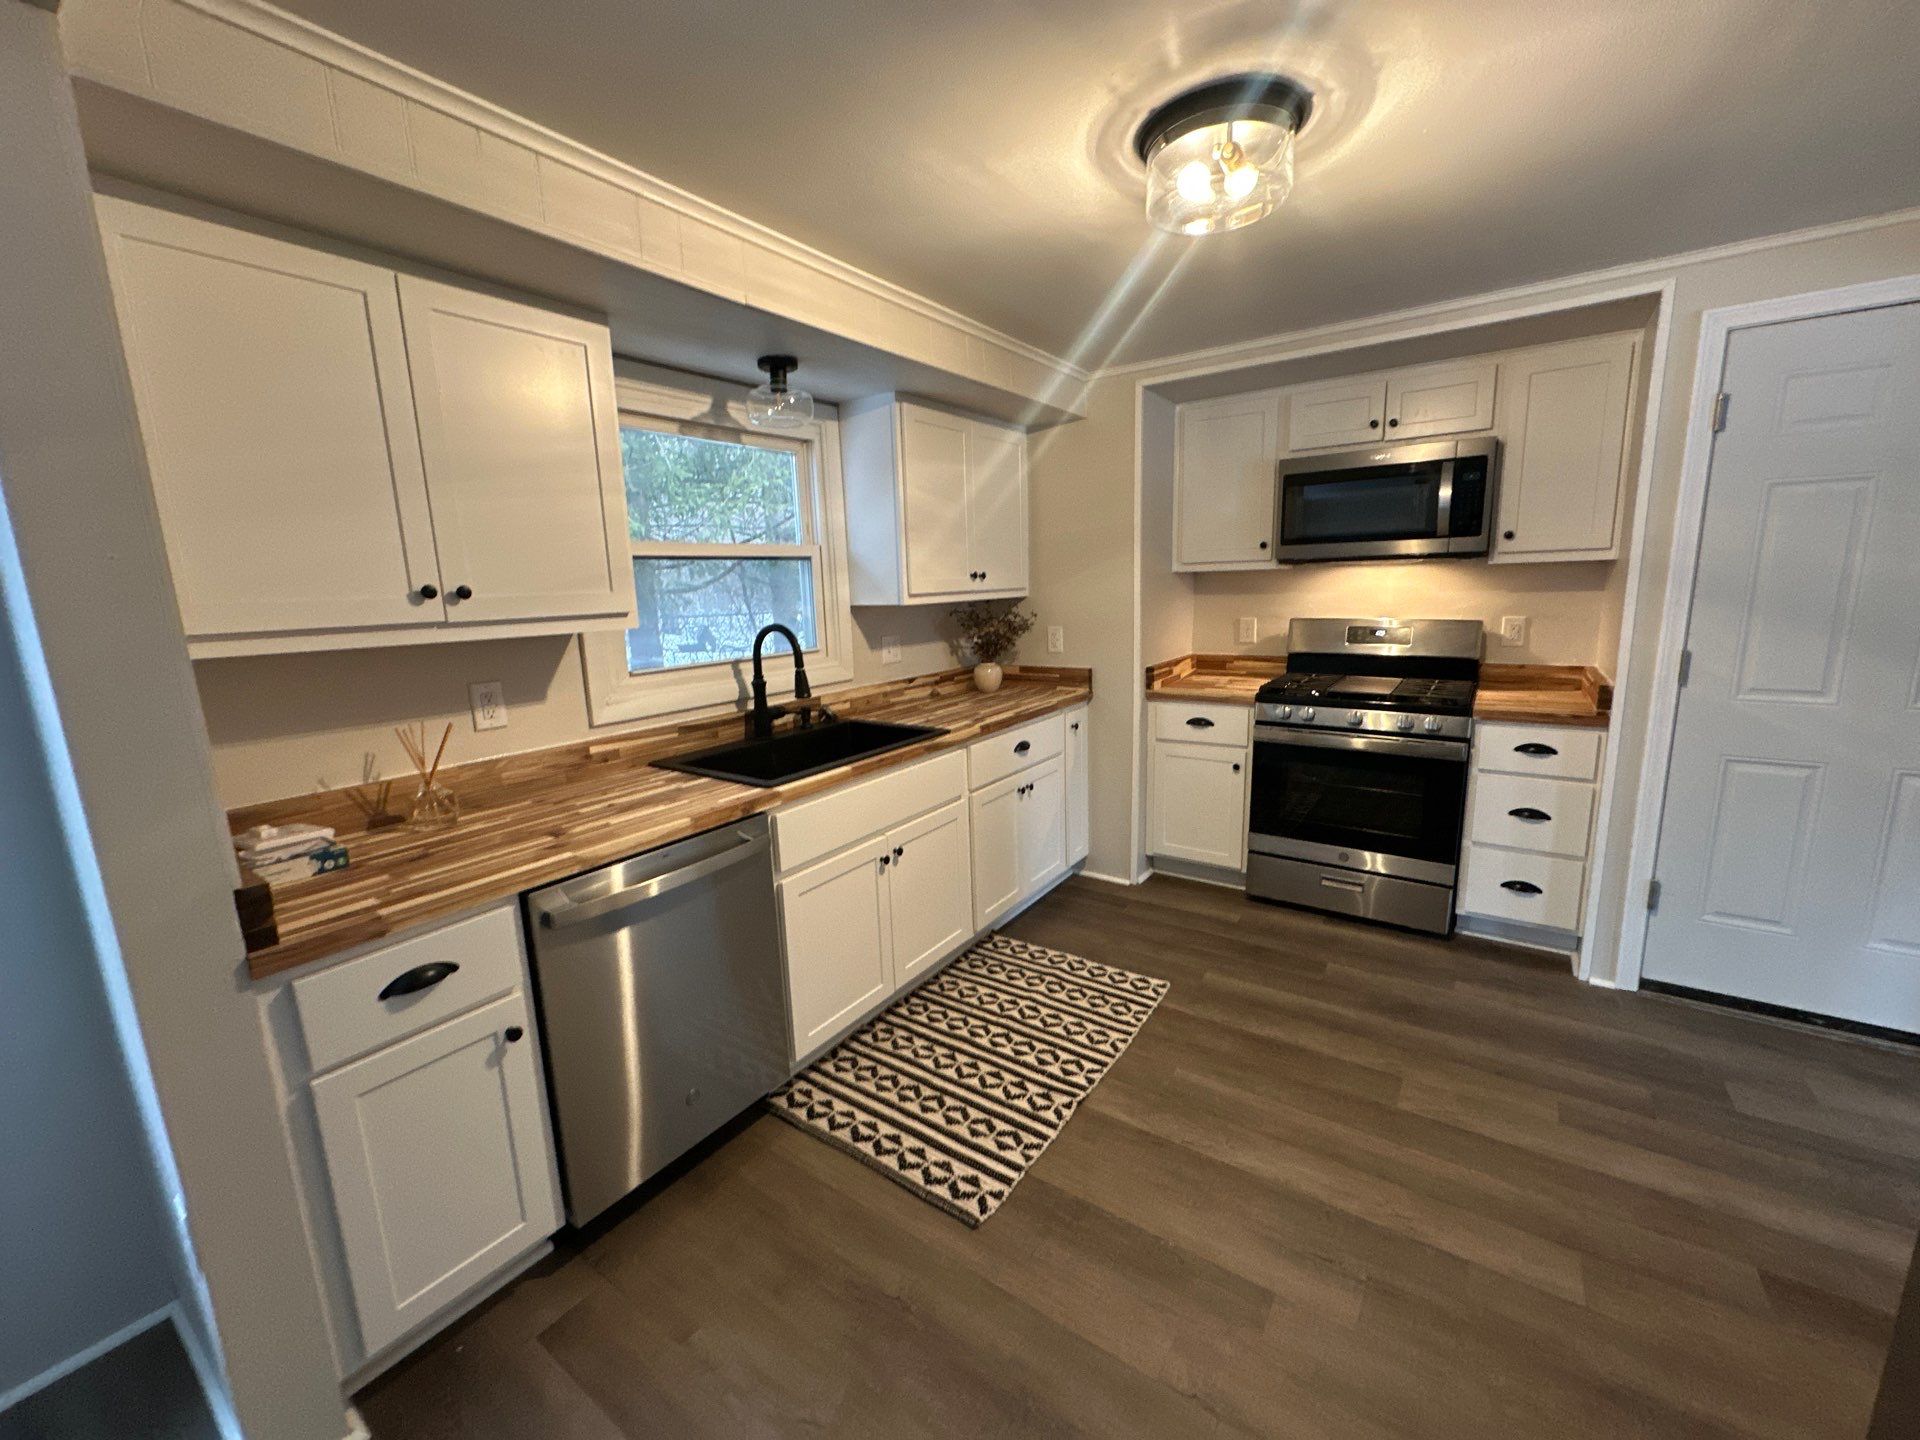
White cabinetry, wood countertops, and stainless steel appliances bring this finished kitchen together.
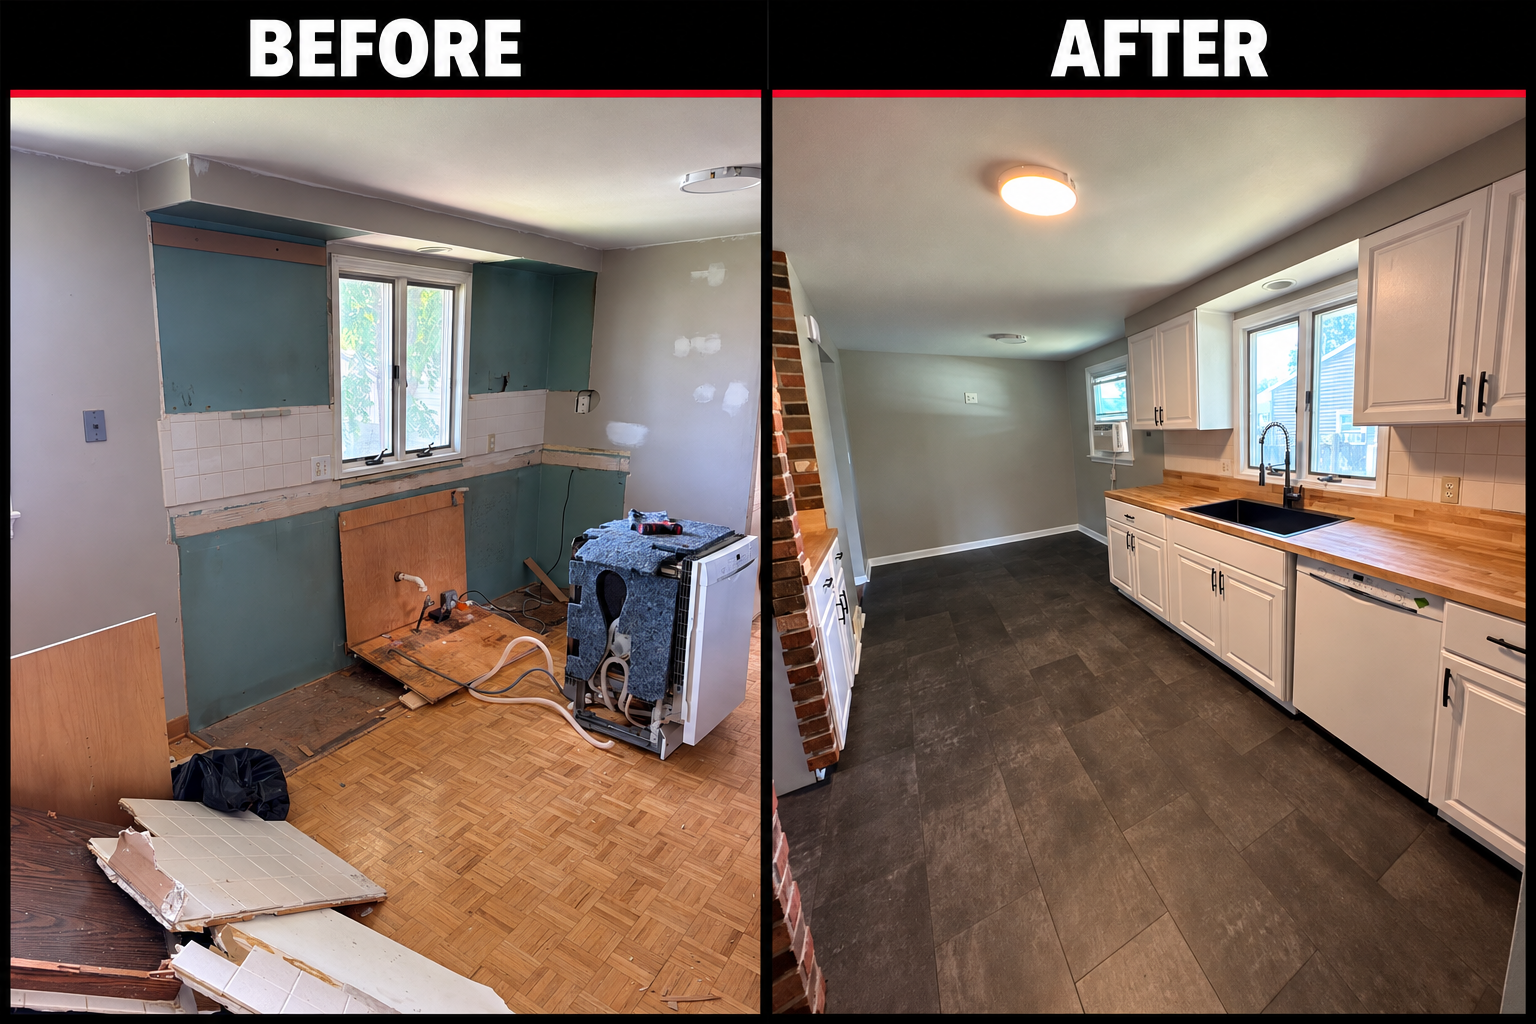
From cabinet removal and demolition to white cabinetry, wood countertops, a black sink and faucet, and updated dark flooring. Before on the left; after on the right.
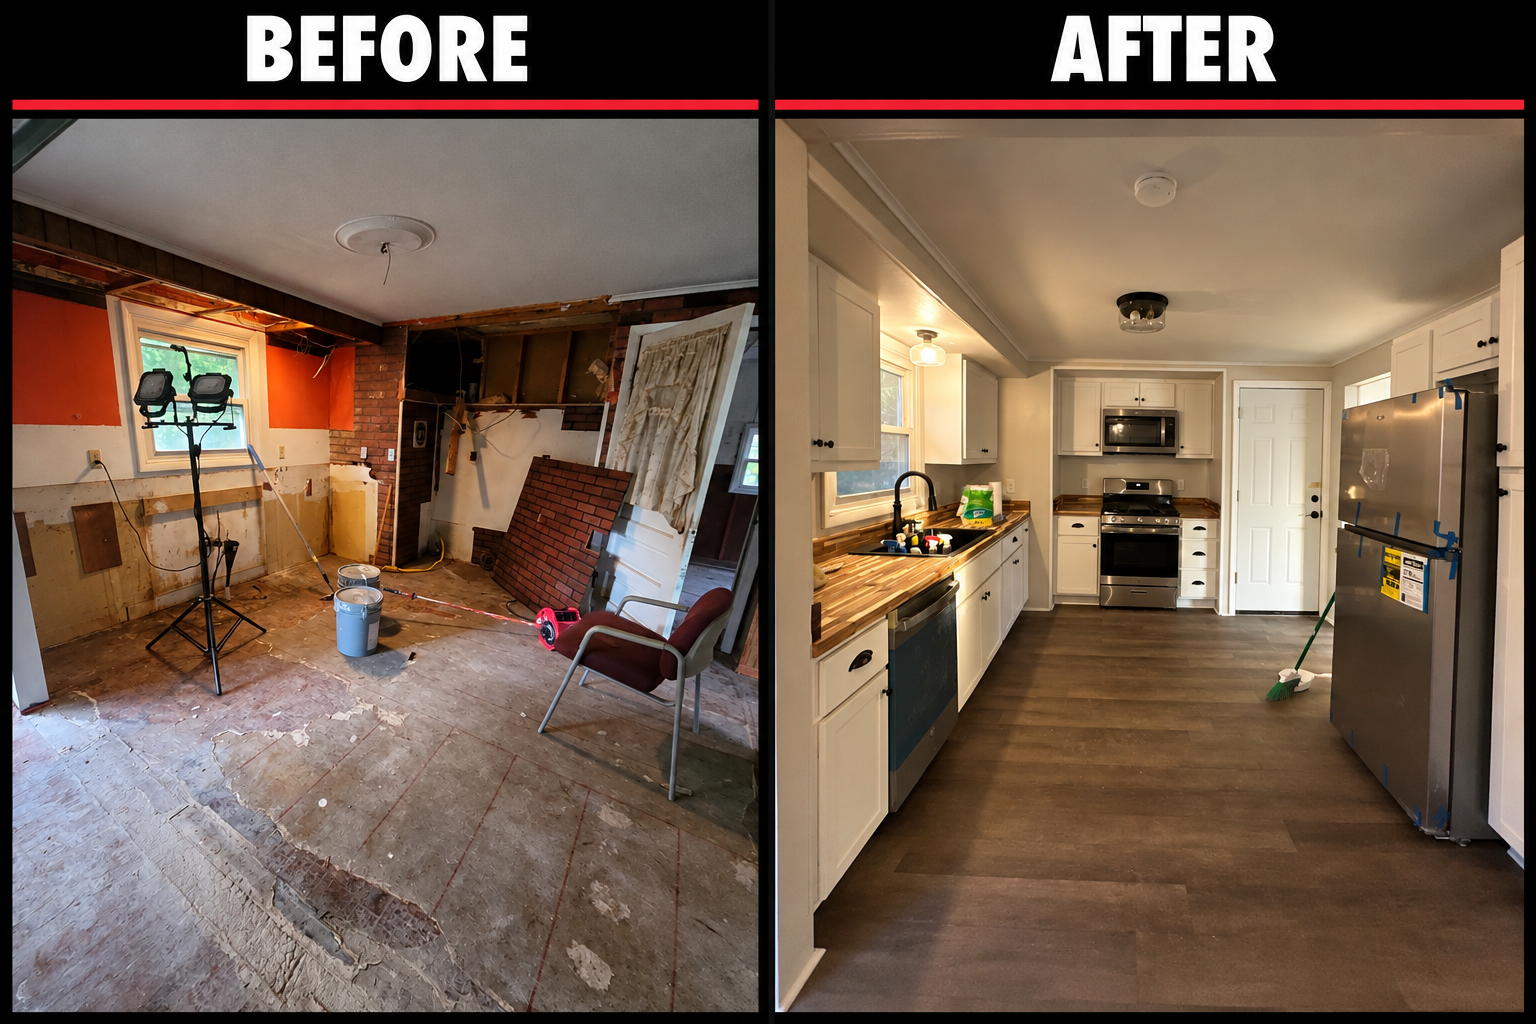
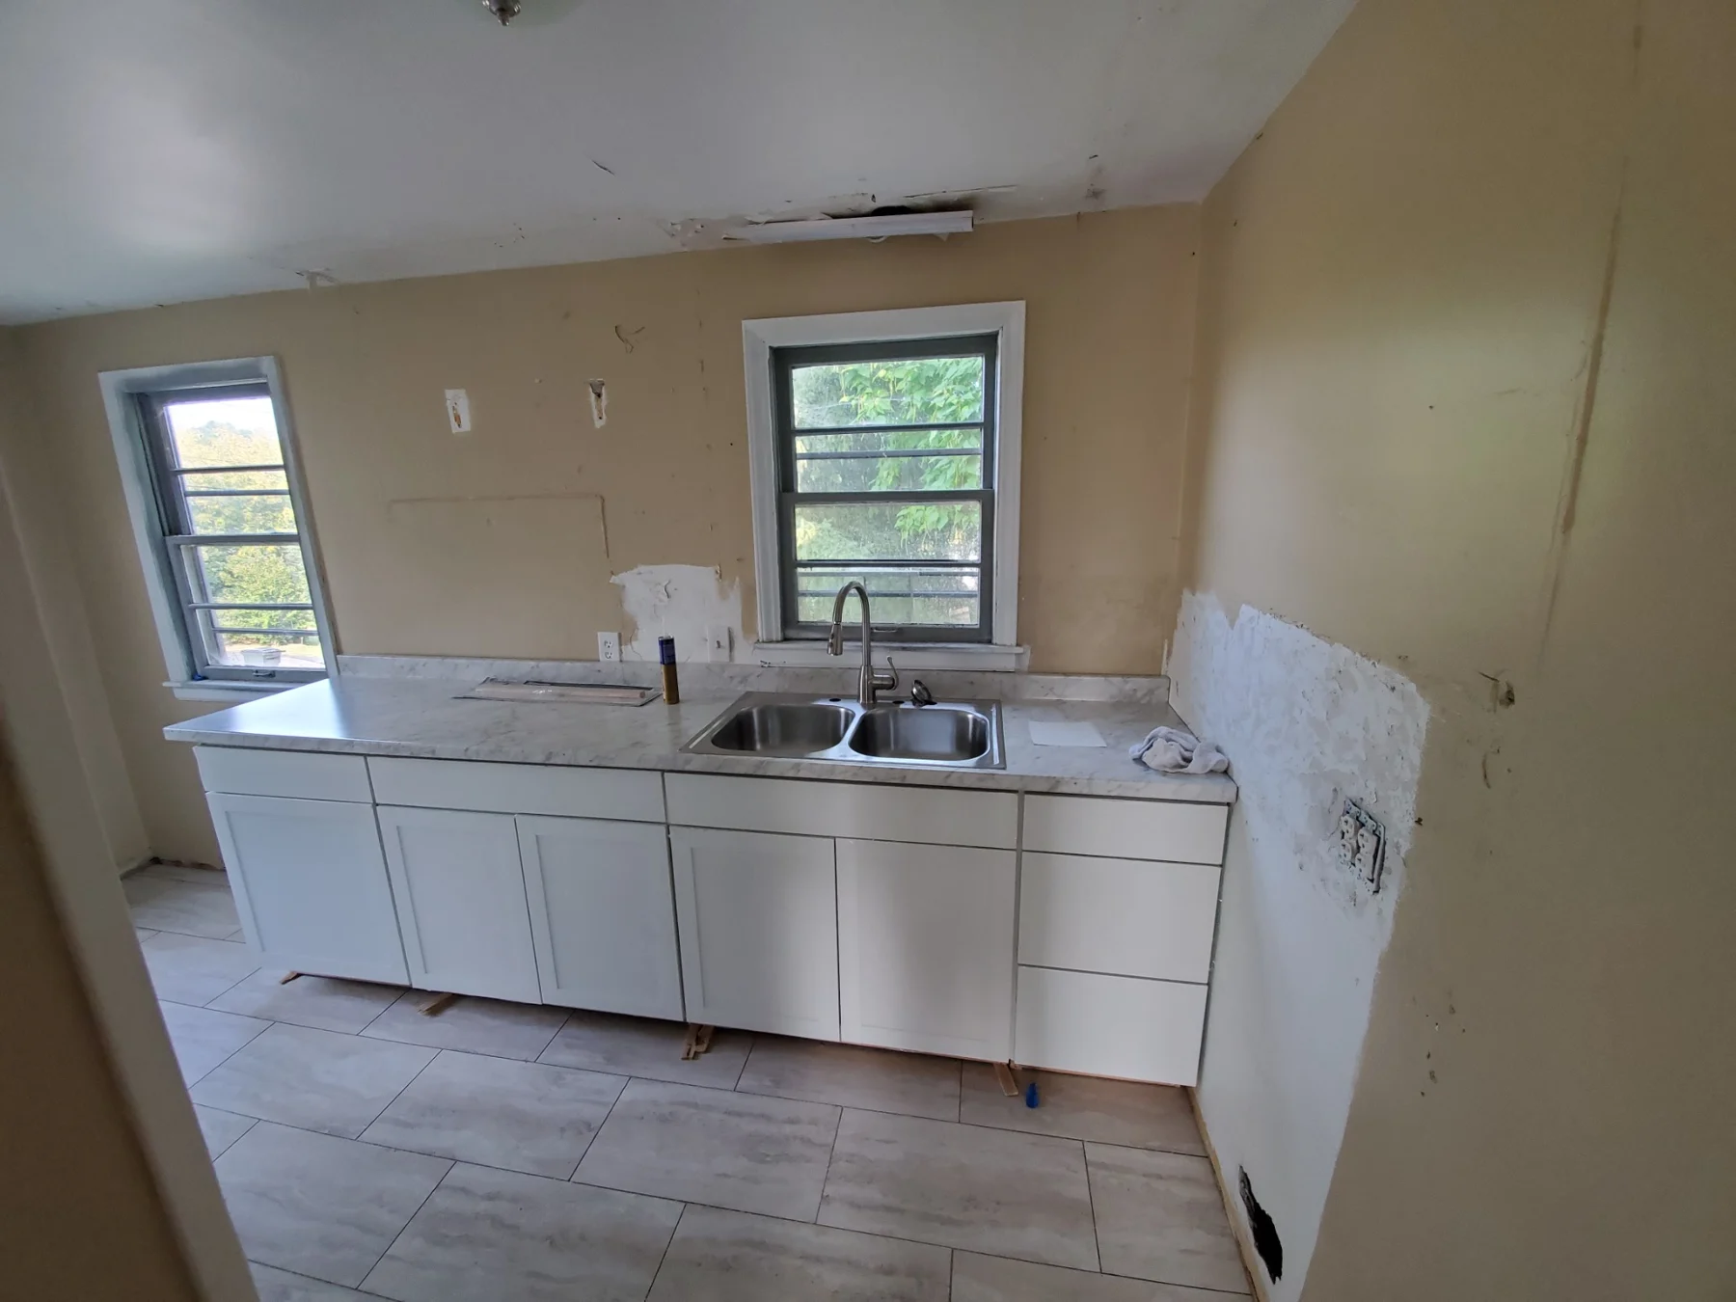
From stripped walls and subfloor to white cabinetry, wood countertops, stainless-steel appliances and updated flooring. Before on the left; after on the right.
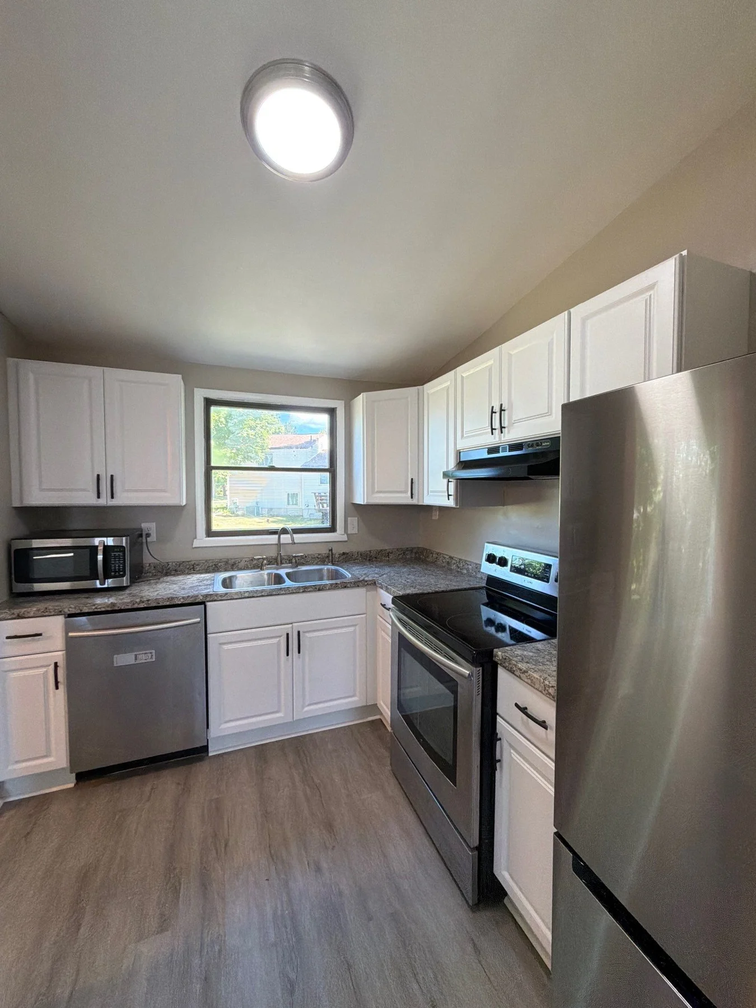
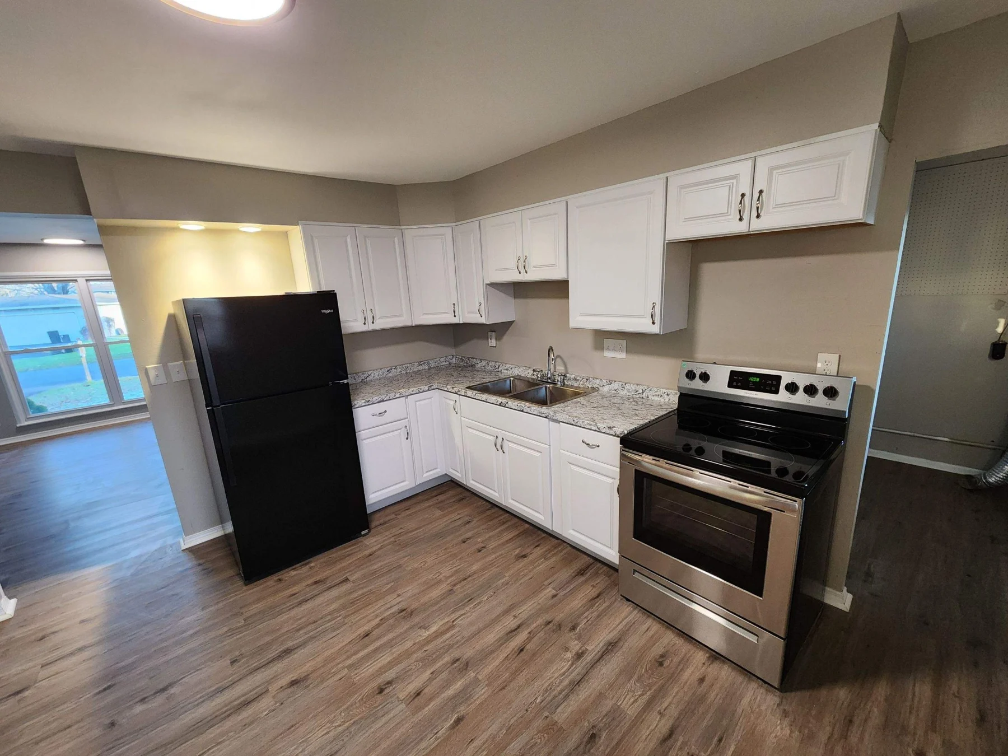
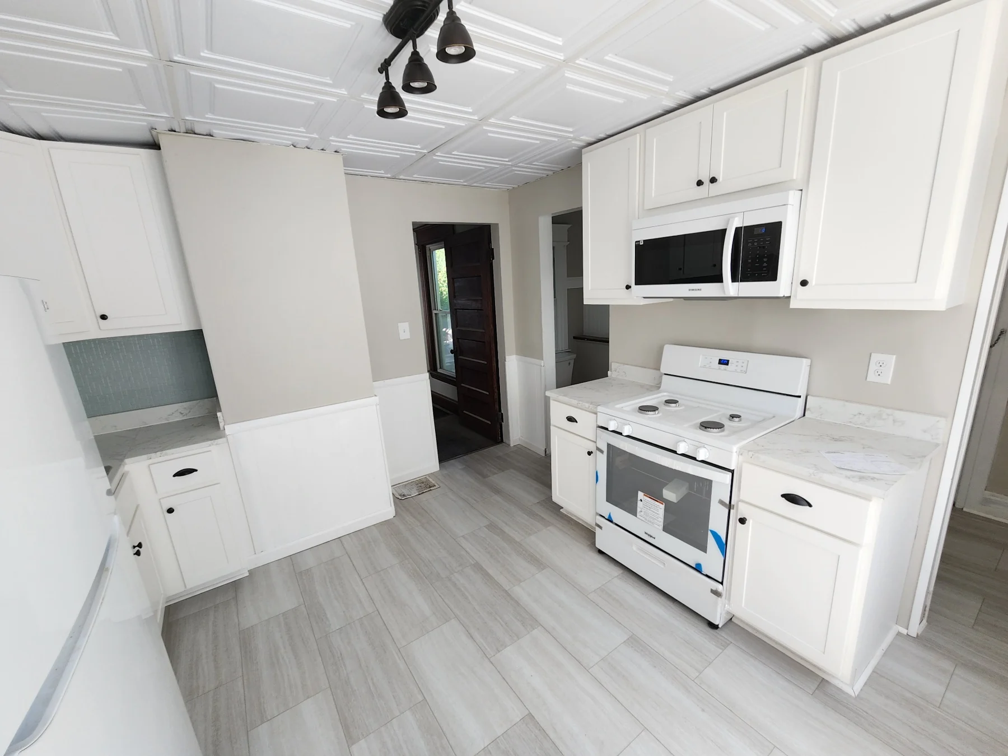
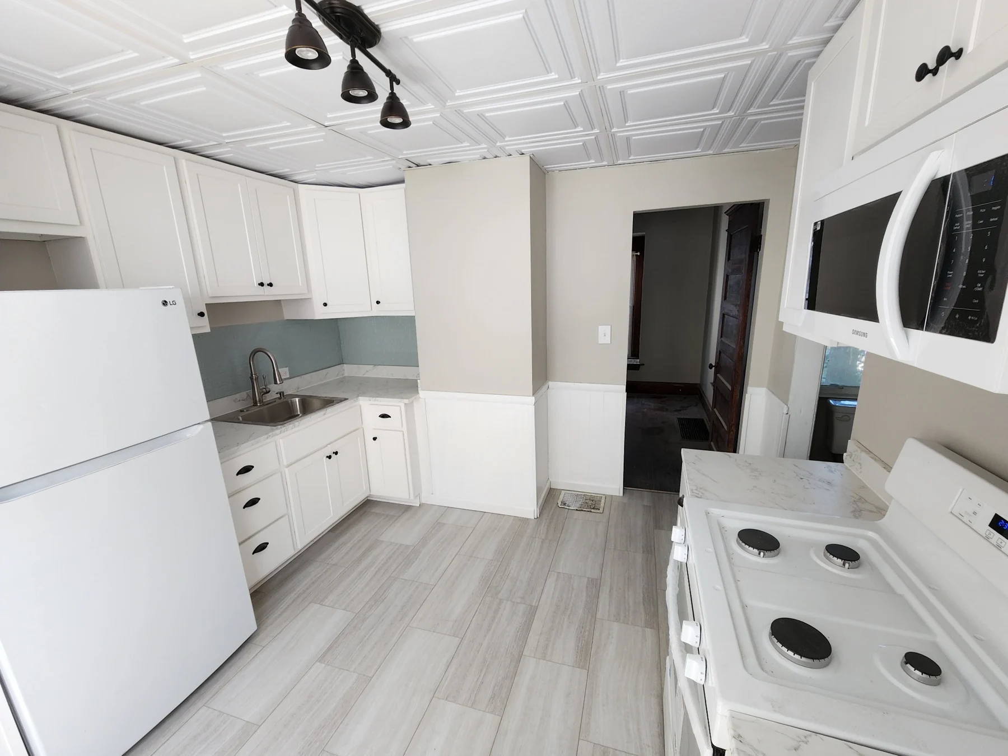
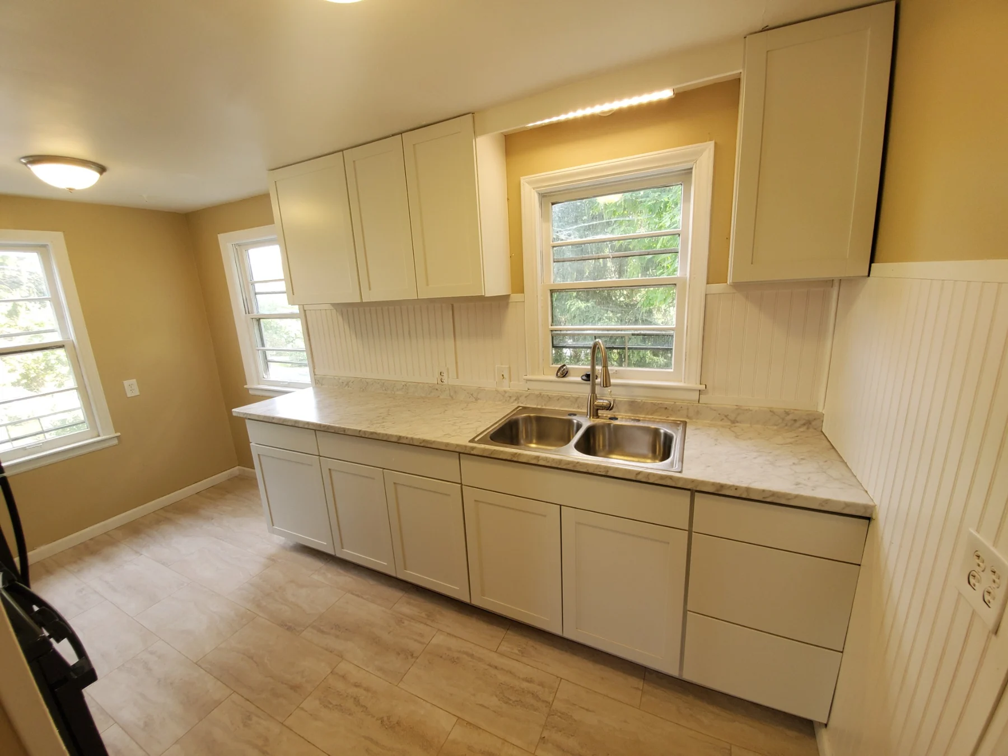
White cabinets, dark hardware, stainless-steel appliances, and wood-look flooring give this kitchen a bright, coordinated finish.
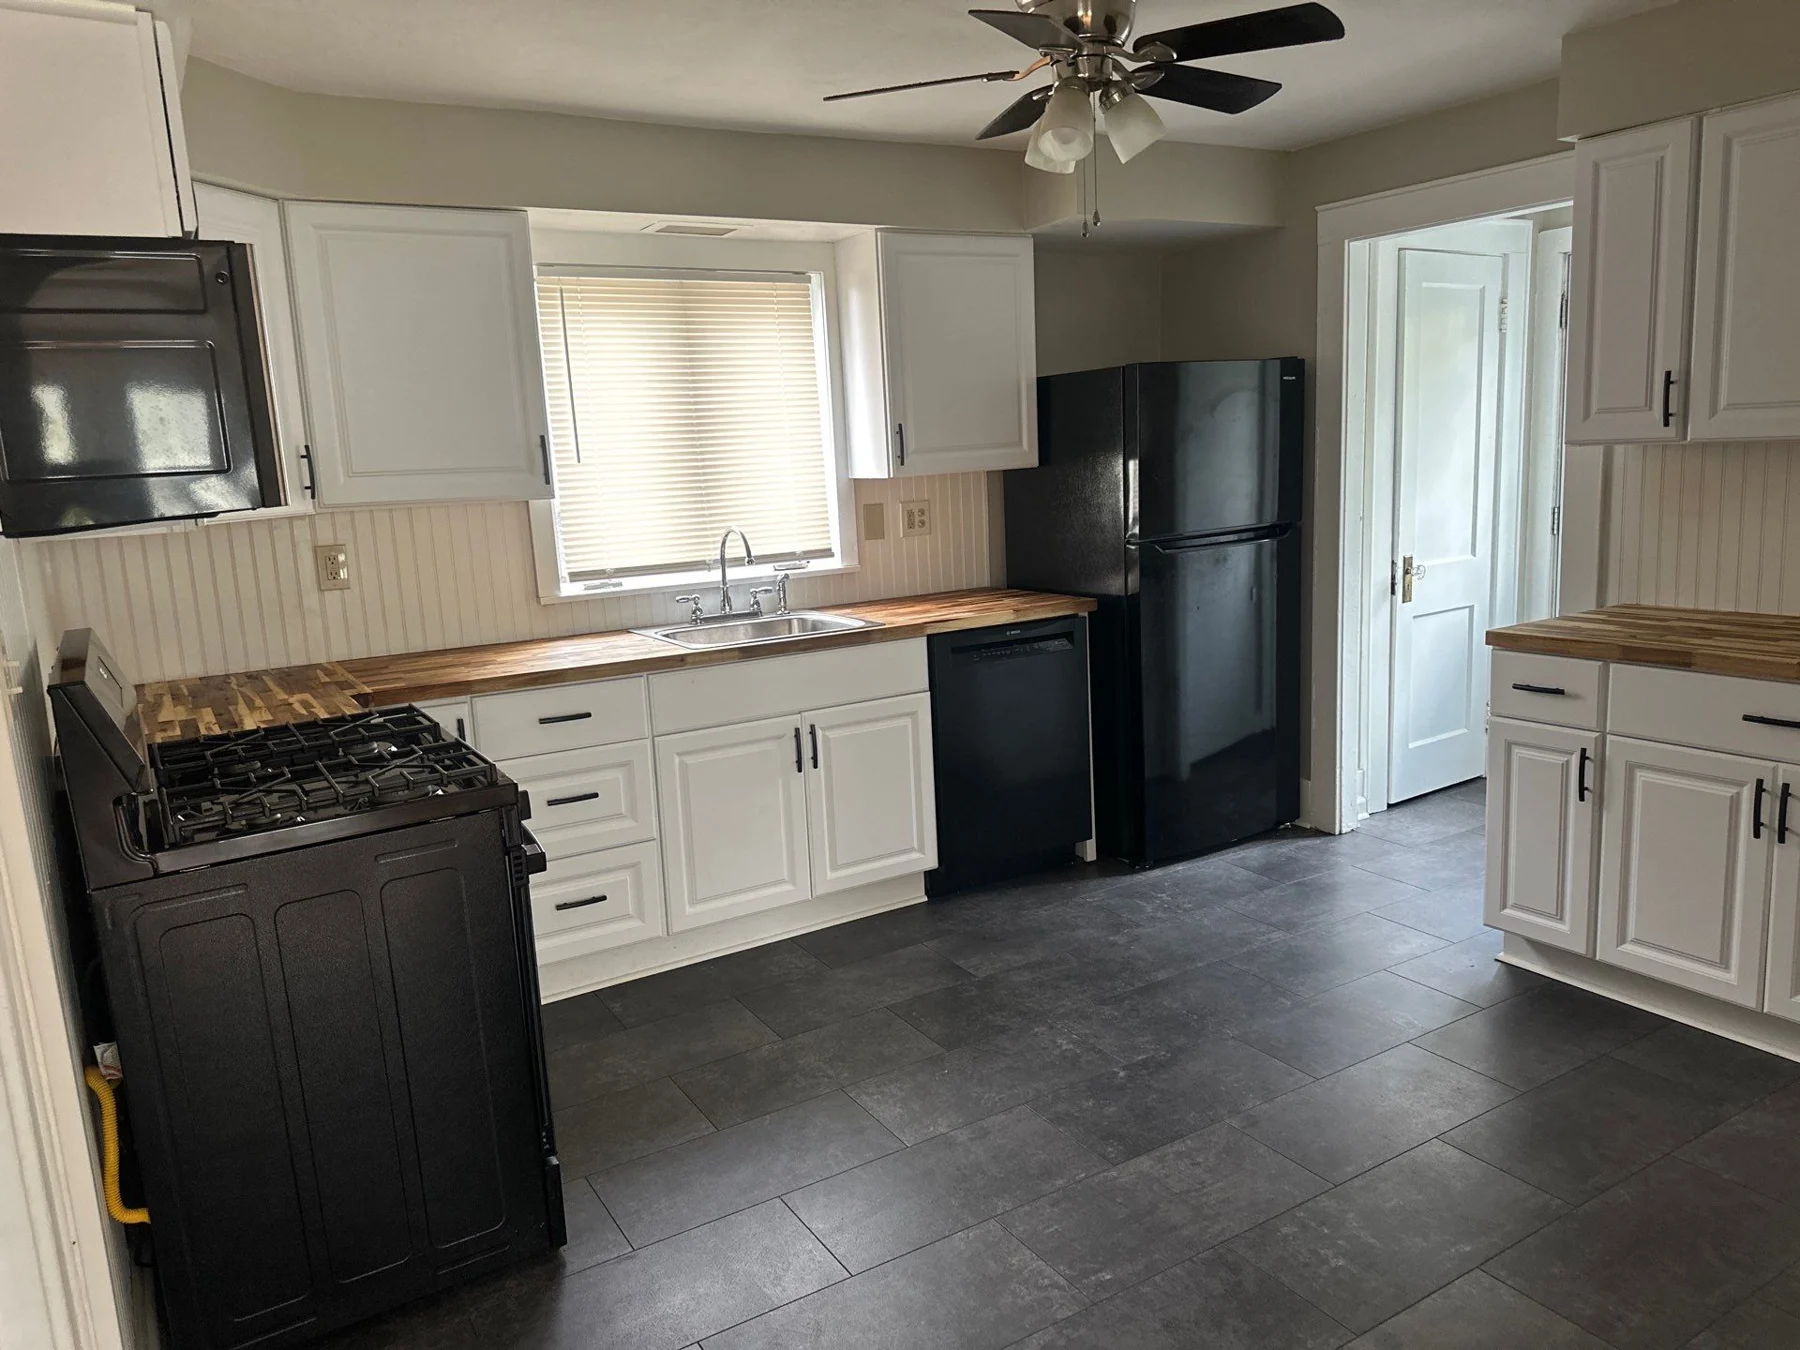
White cabinetry, wood-tone countertops, and black appliances create a balanced kitchen with contrasting dark flooring.
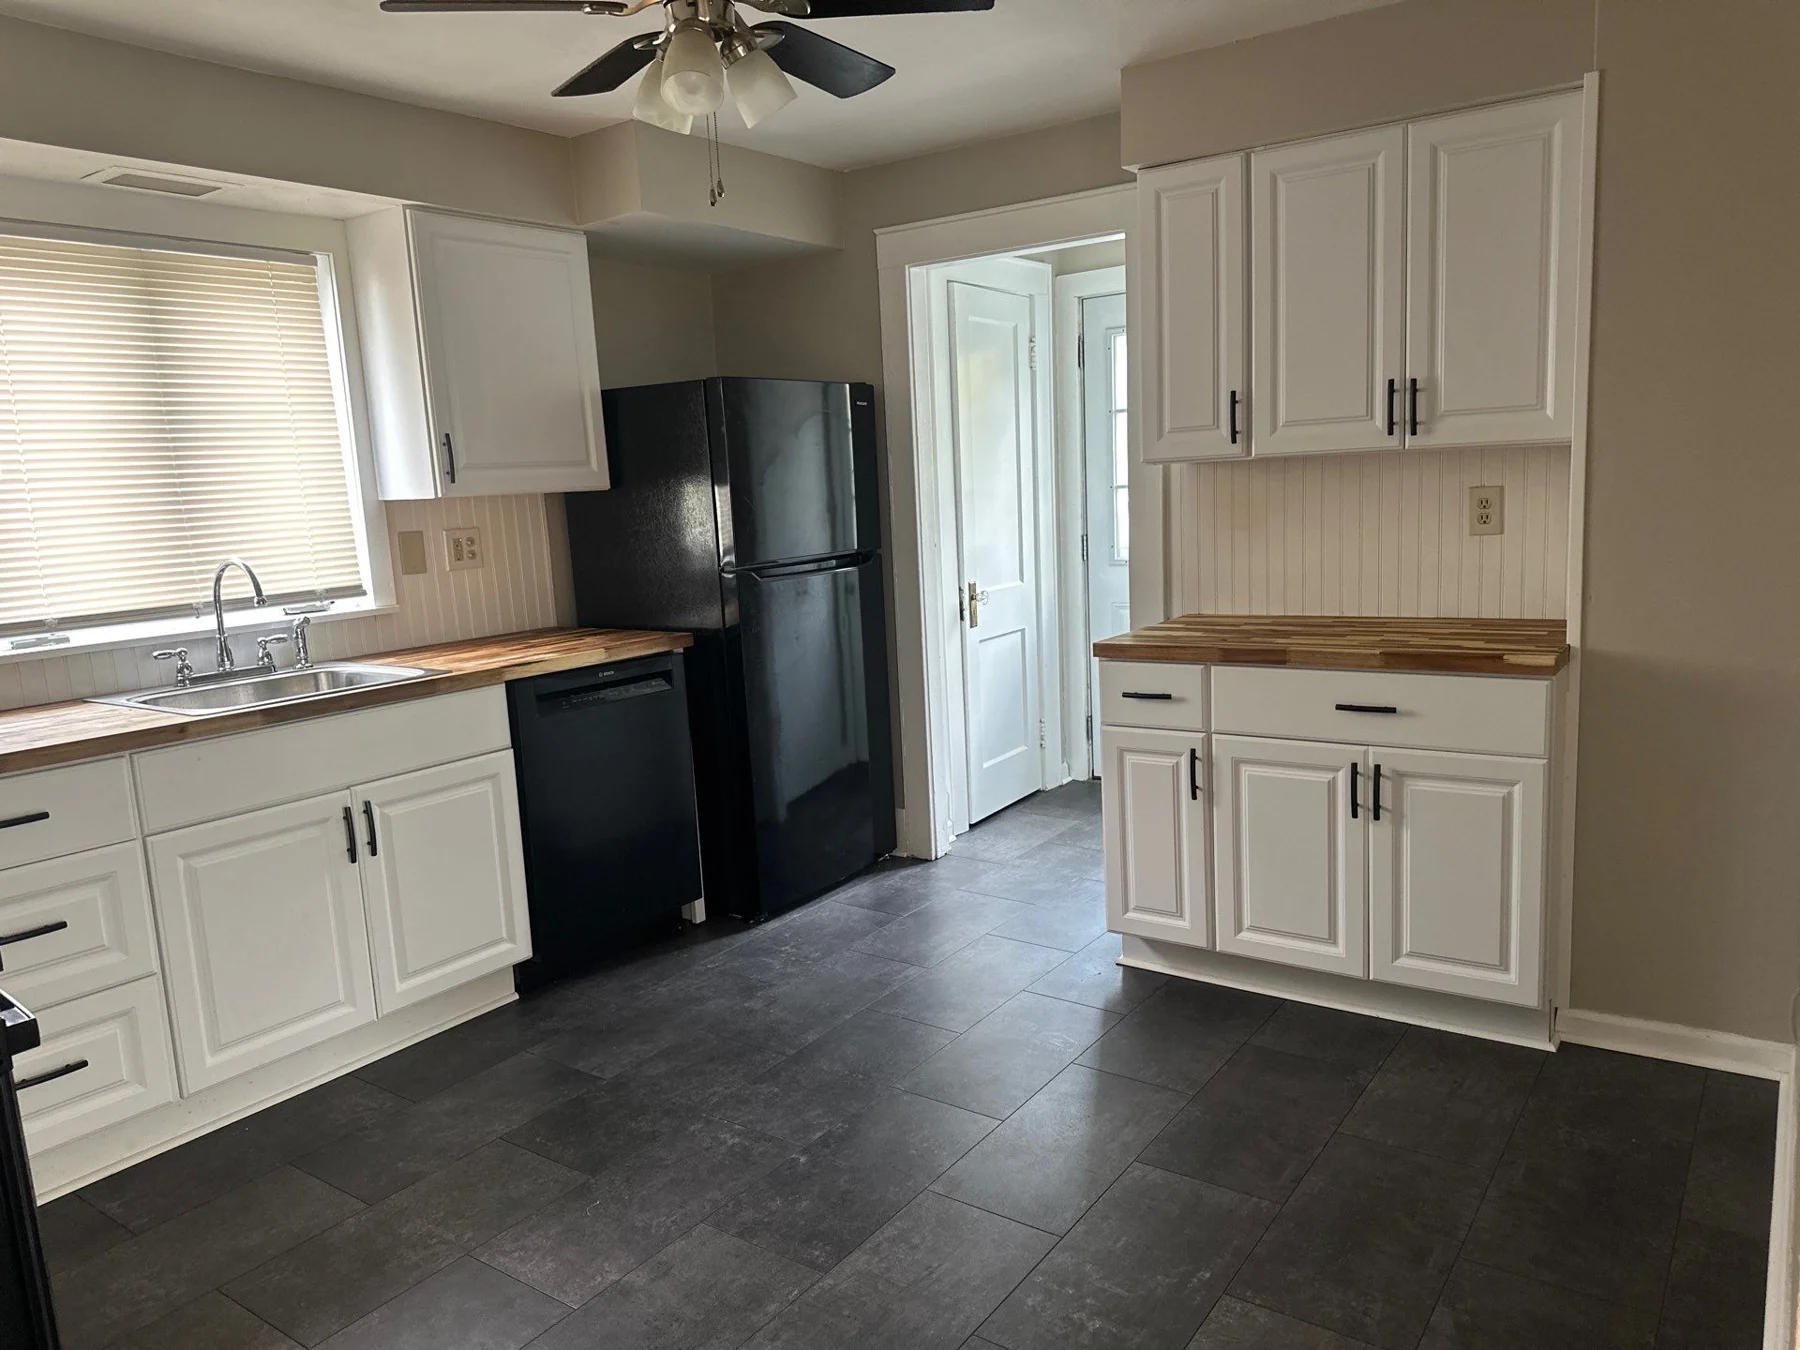
A second view highlights the cabinet storage, countertop space, and light from the window above the sink.
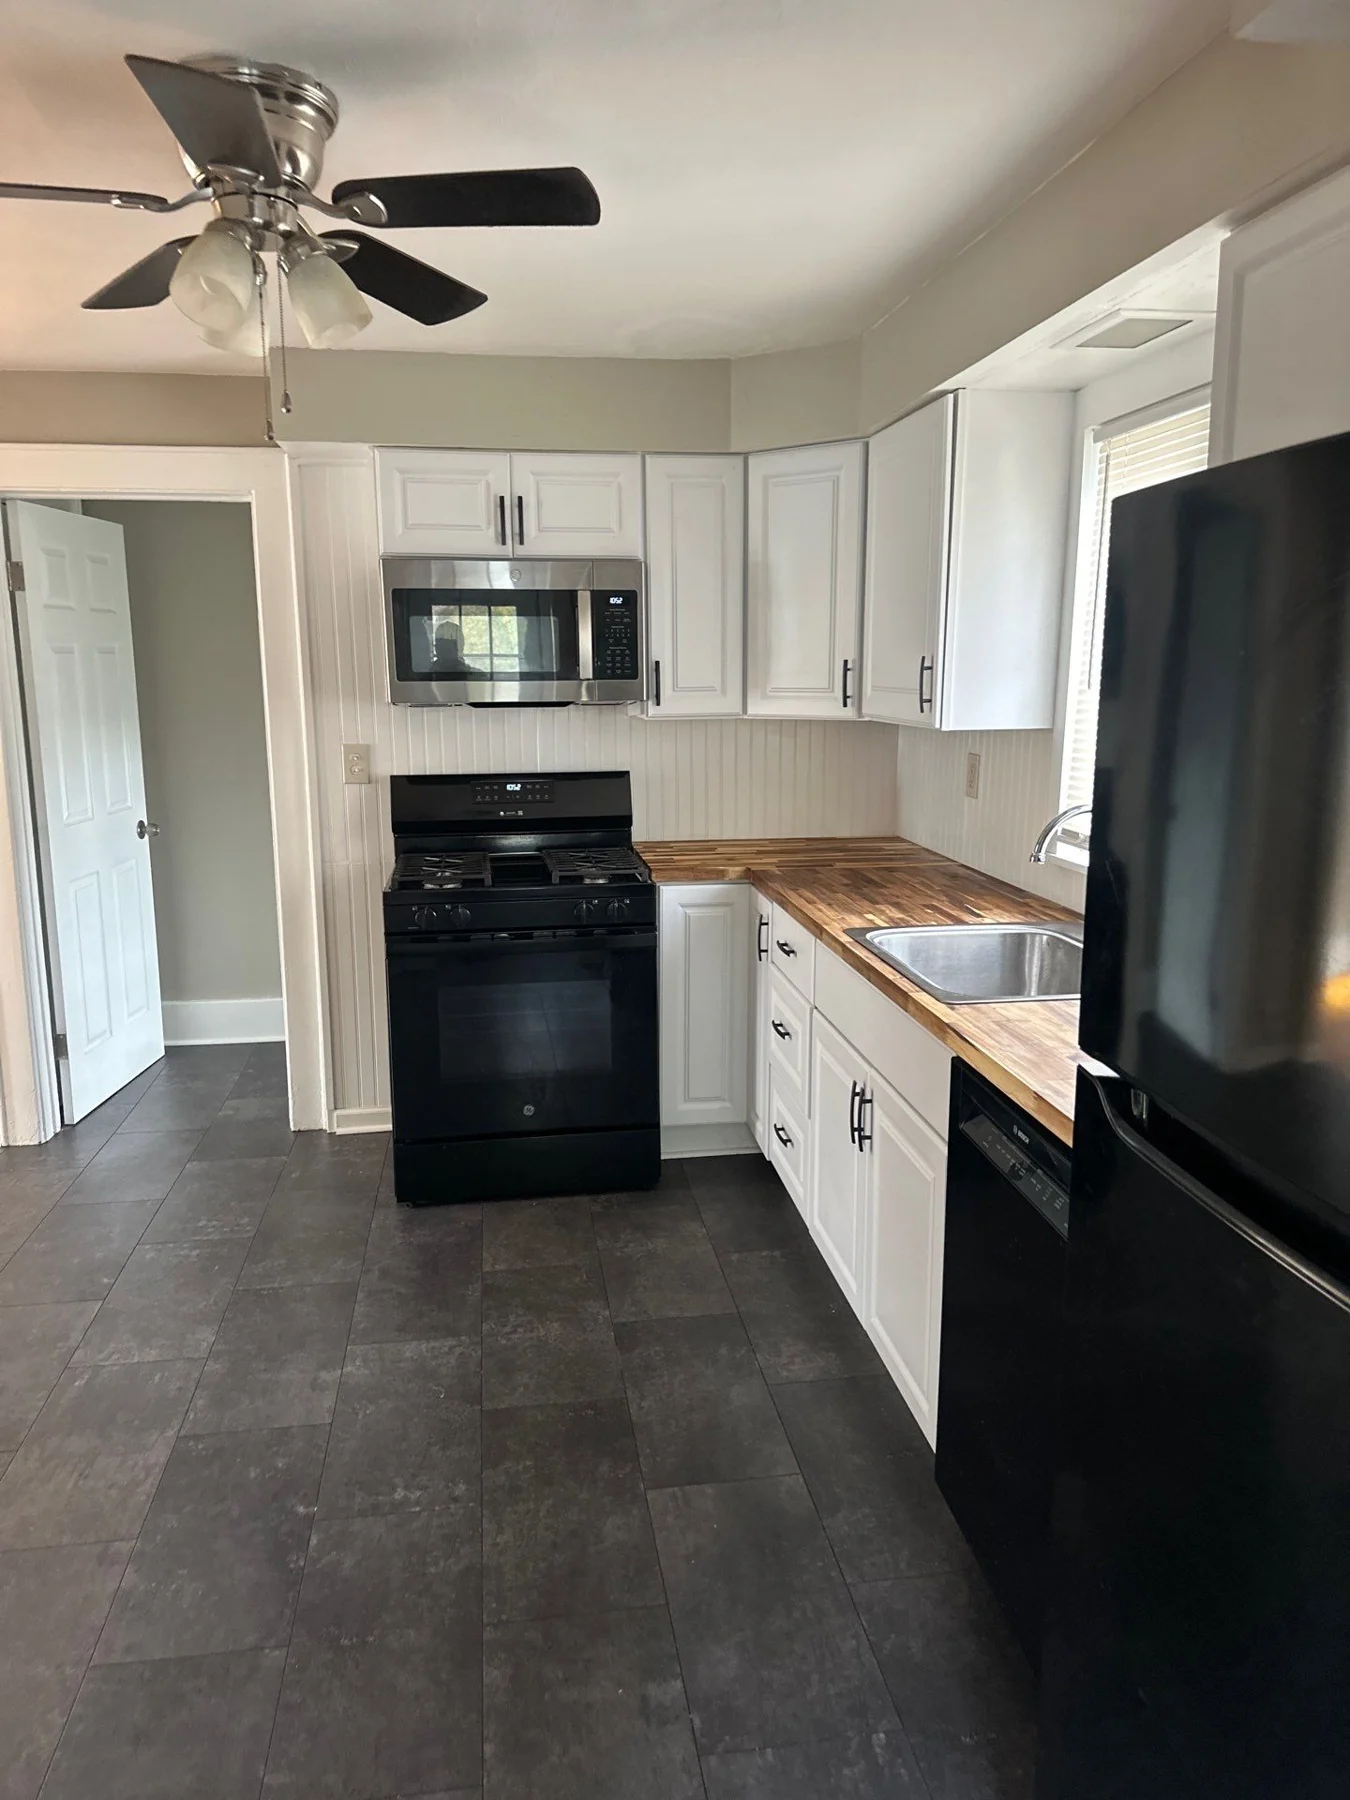
The cooking area pairs black appliances with white cabinets and wood-tone work surfaces, with a clear path through the kitchen.
Bathroom renovations
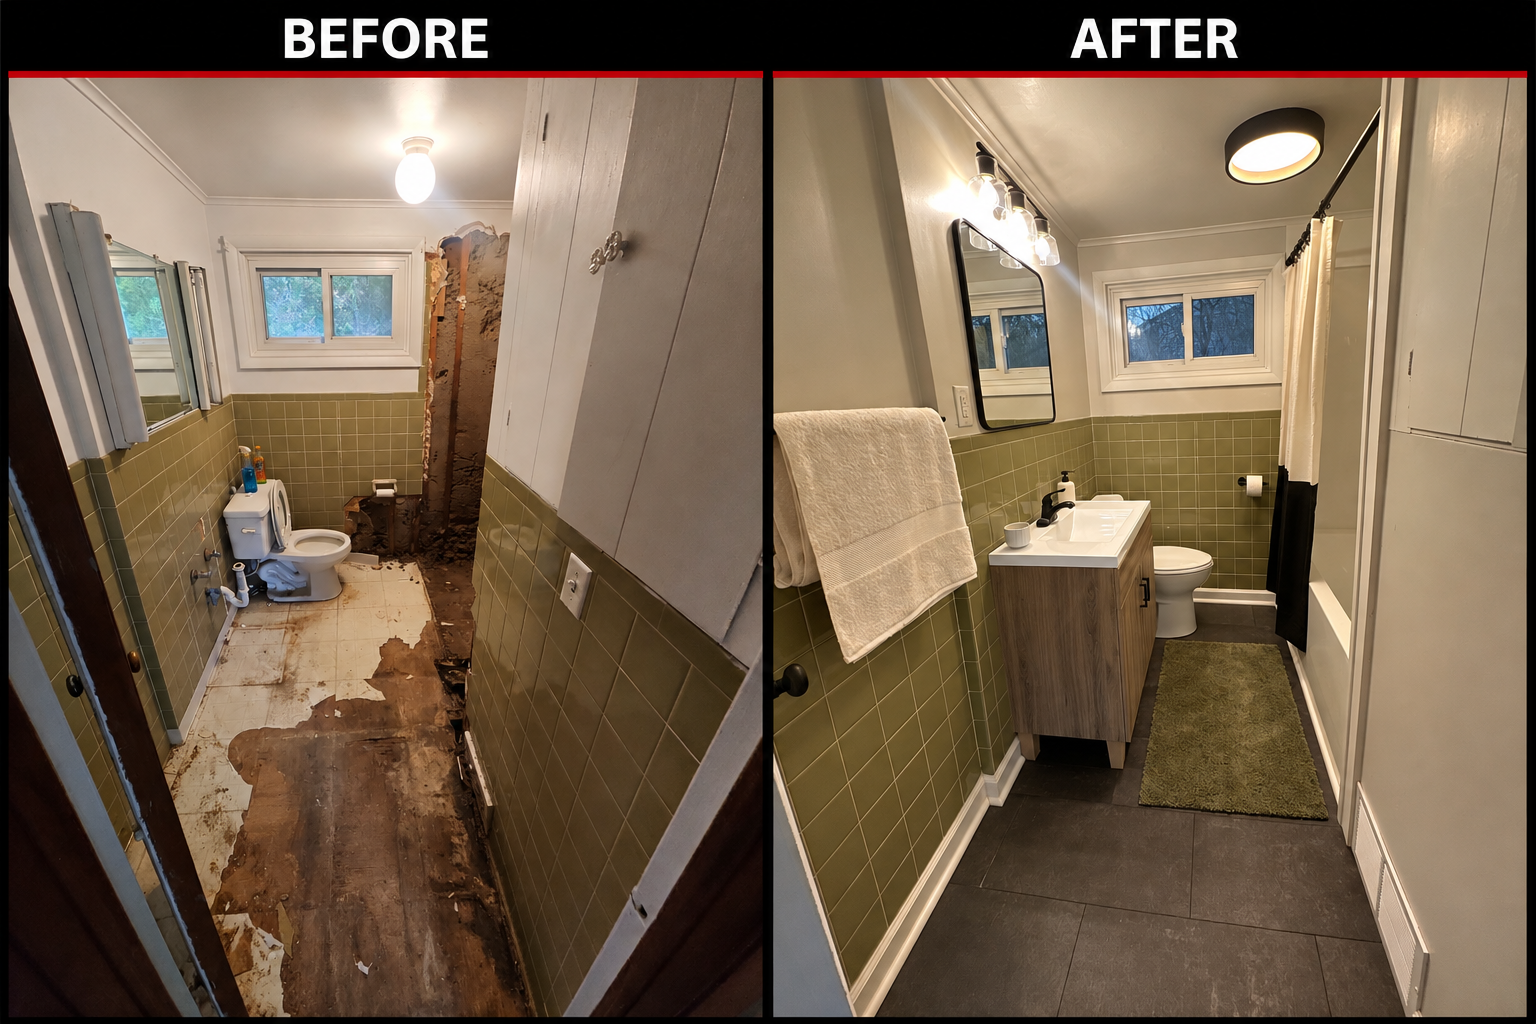
A bathroom refresh that keeps the green wall tile and adds a wood-look vanity, black fixtures, updated lighting and gray flooring. Before on the left; after on the right.
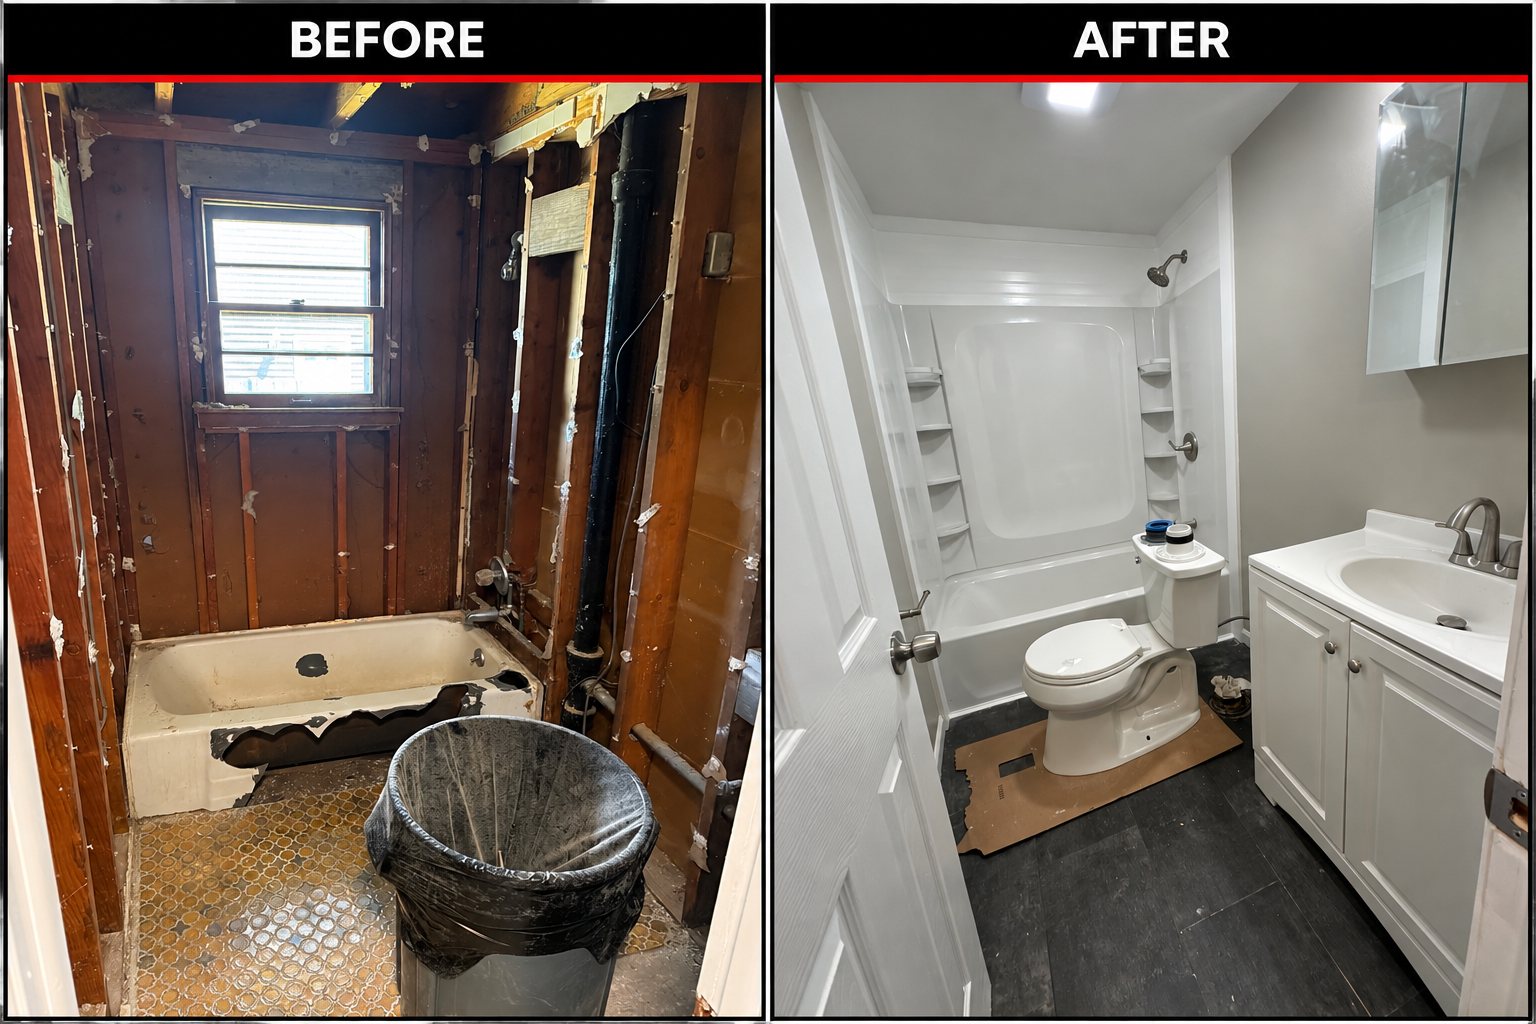
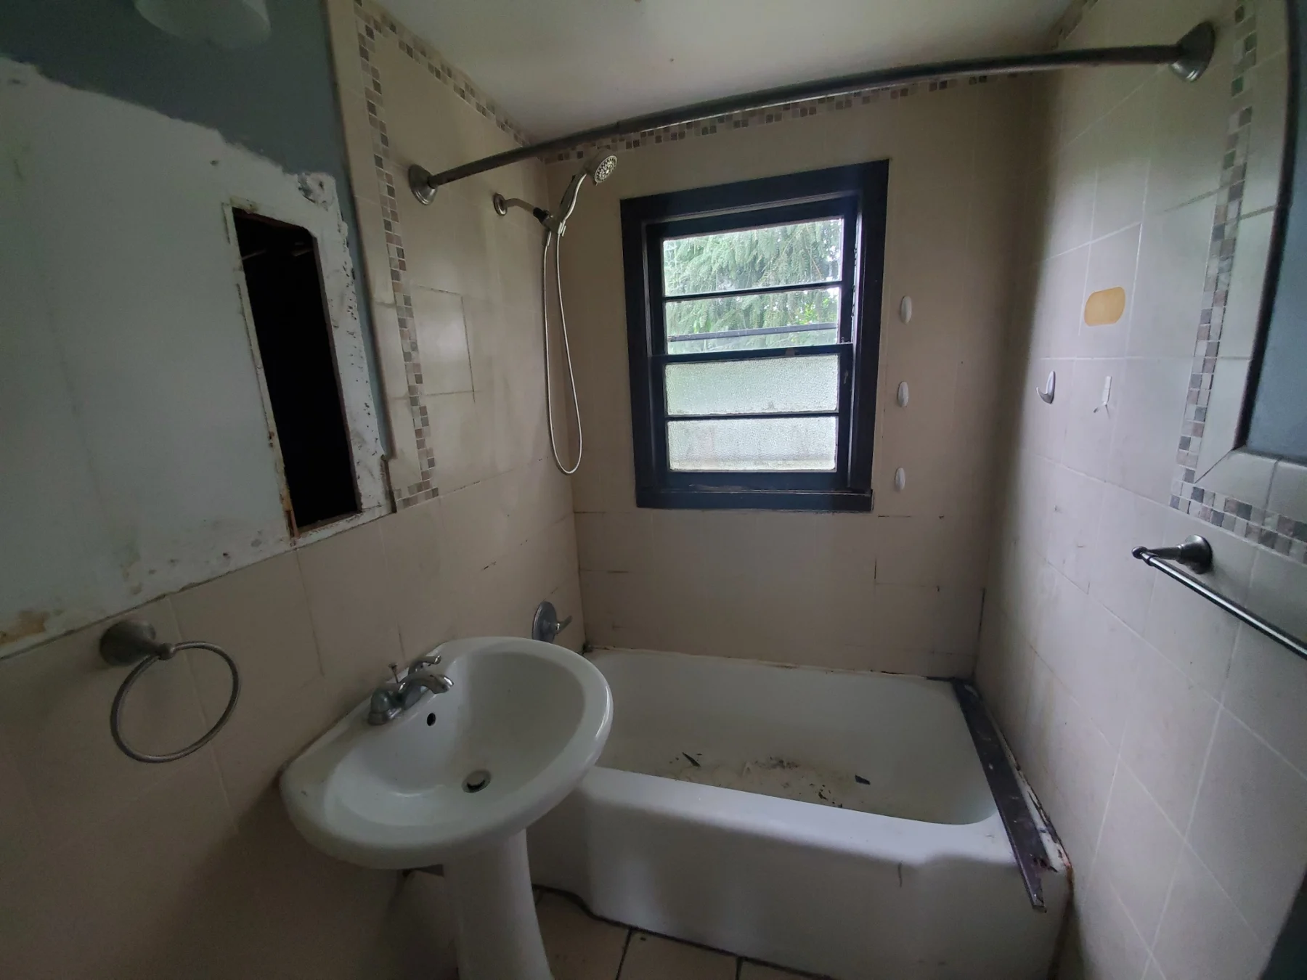
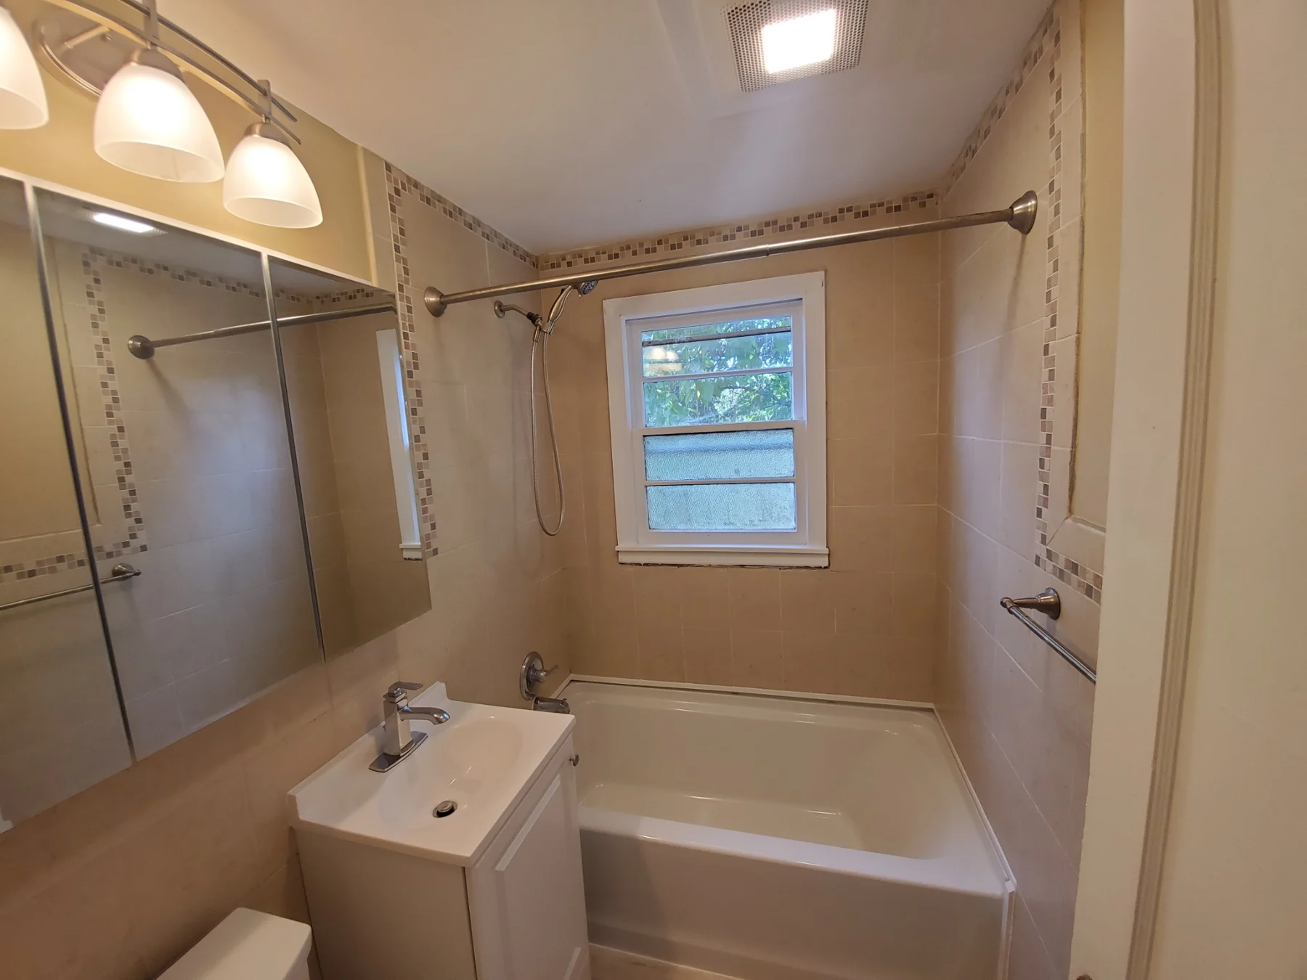
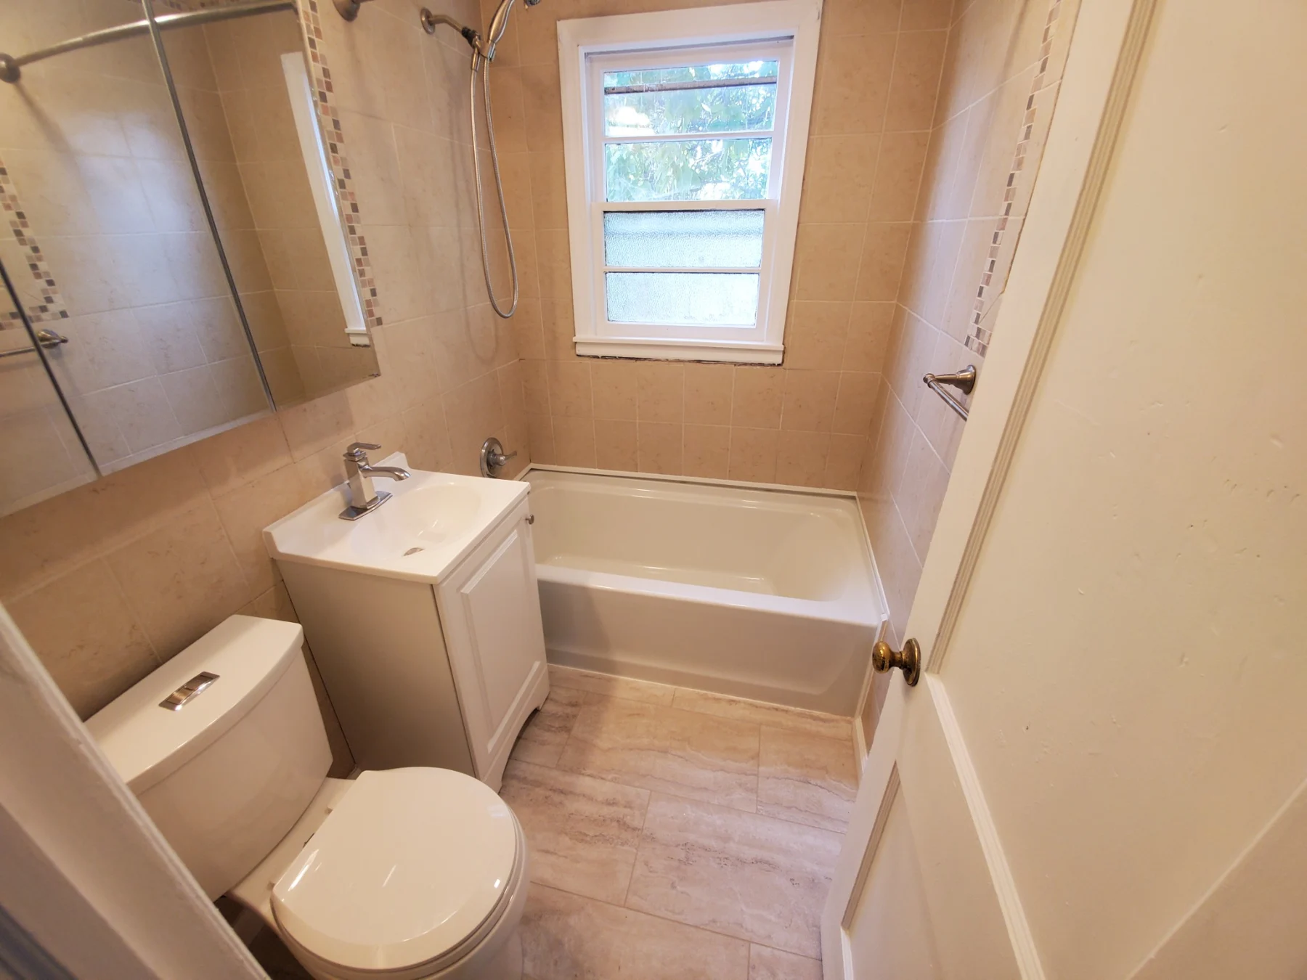
From exposed framing and an old bathtub to a refreshed bathroom with a white tub and shower surround, toilet, vanity and updated flooring. Before on the left; after on the right.
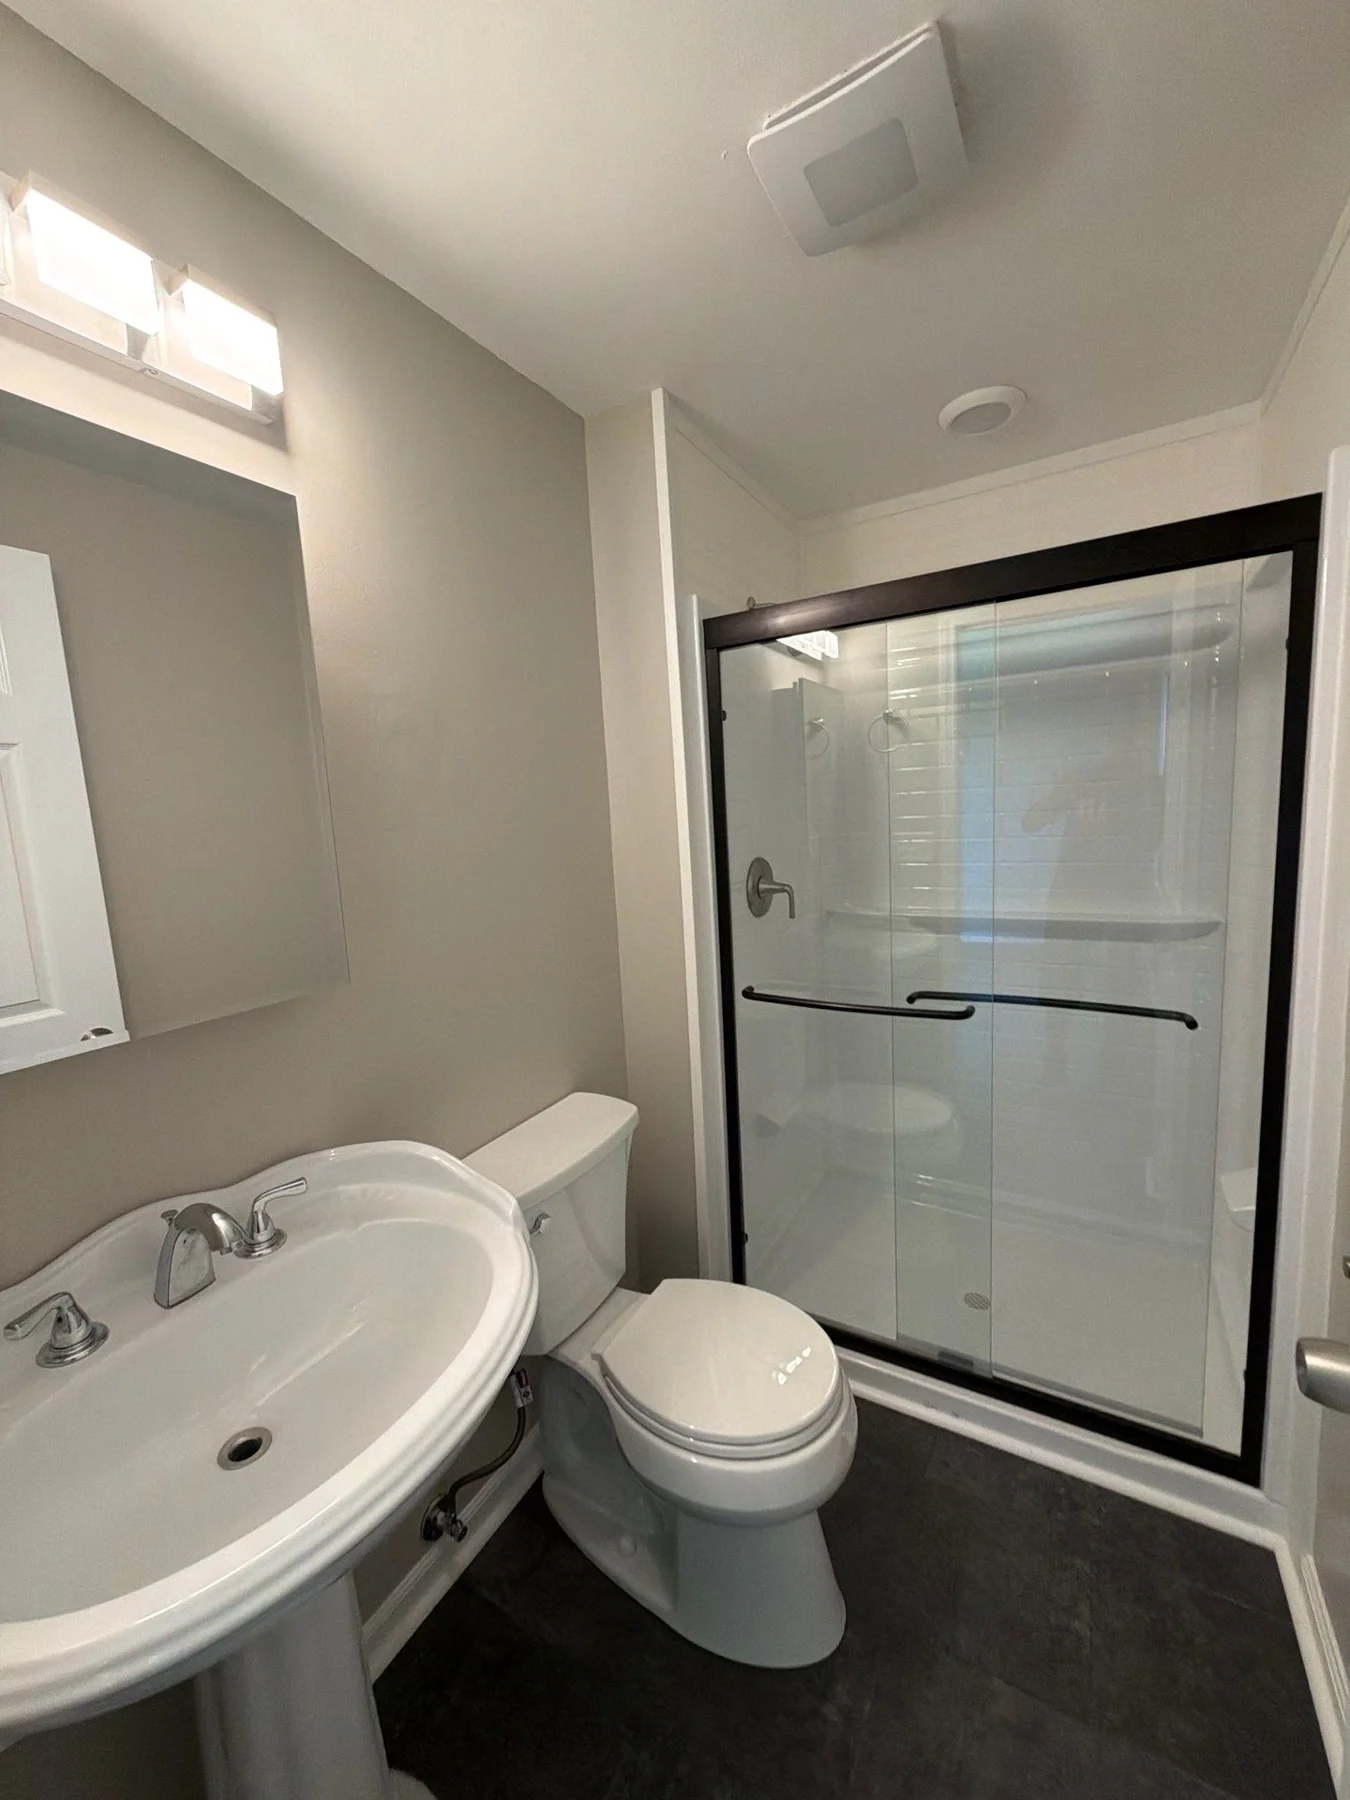
A black-framed glass shower enclosure, pedestal sink, and neutral walls make the most of this compact bathroom.
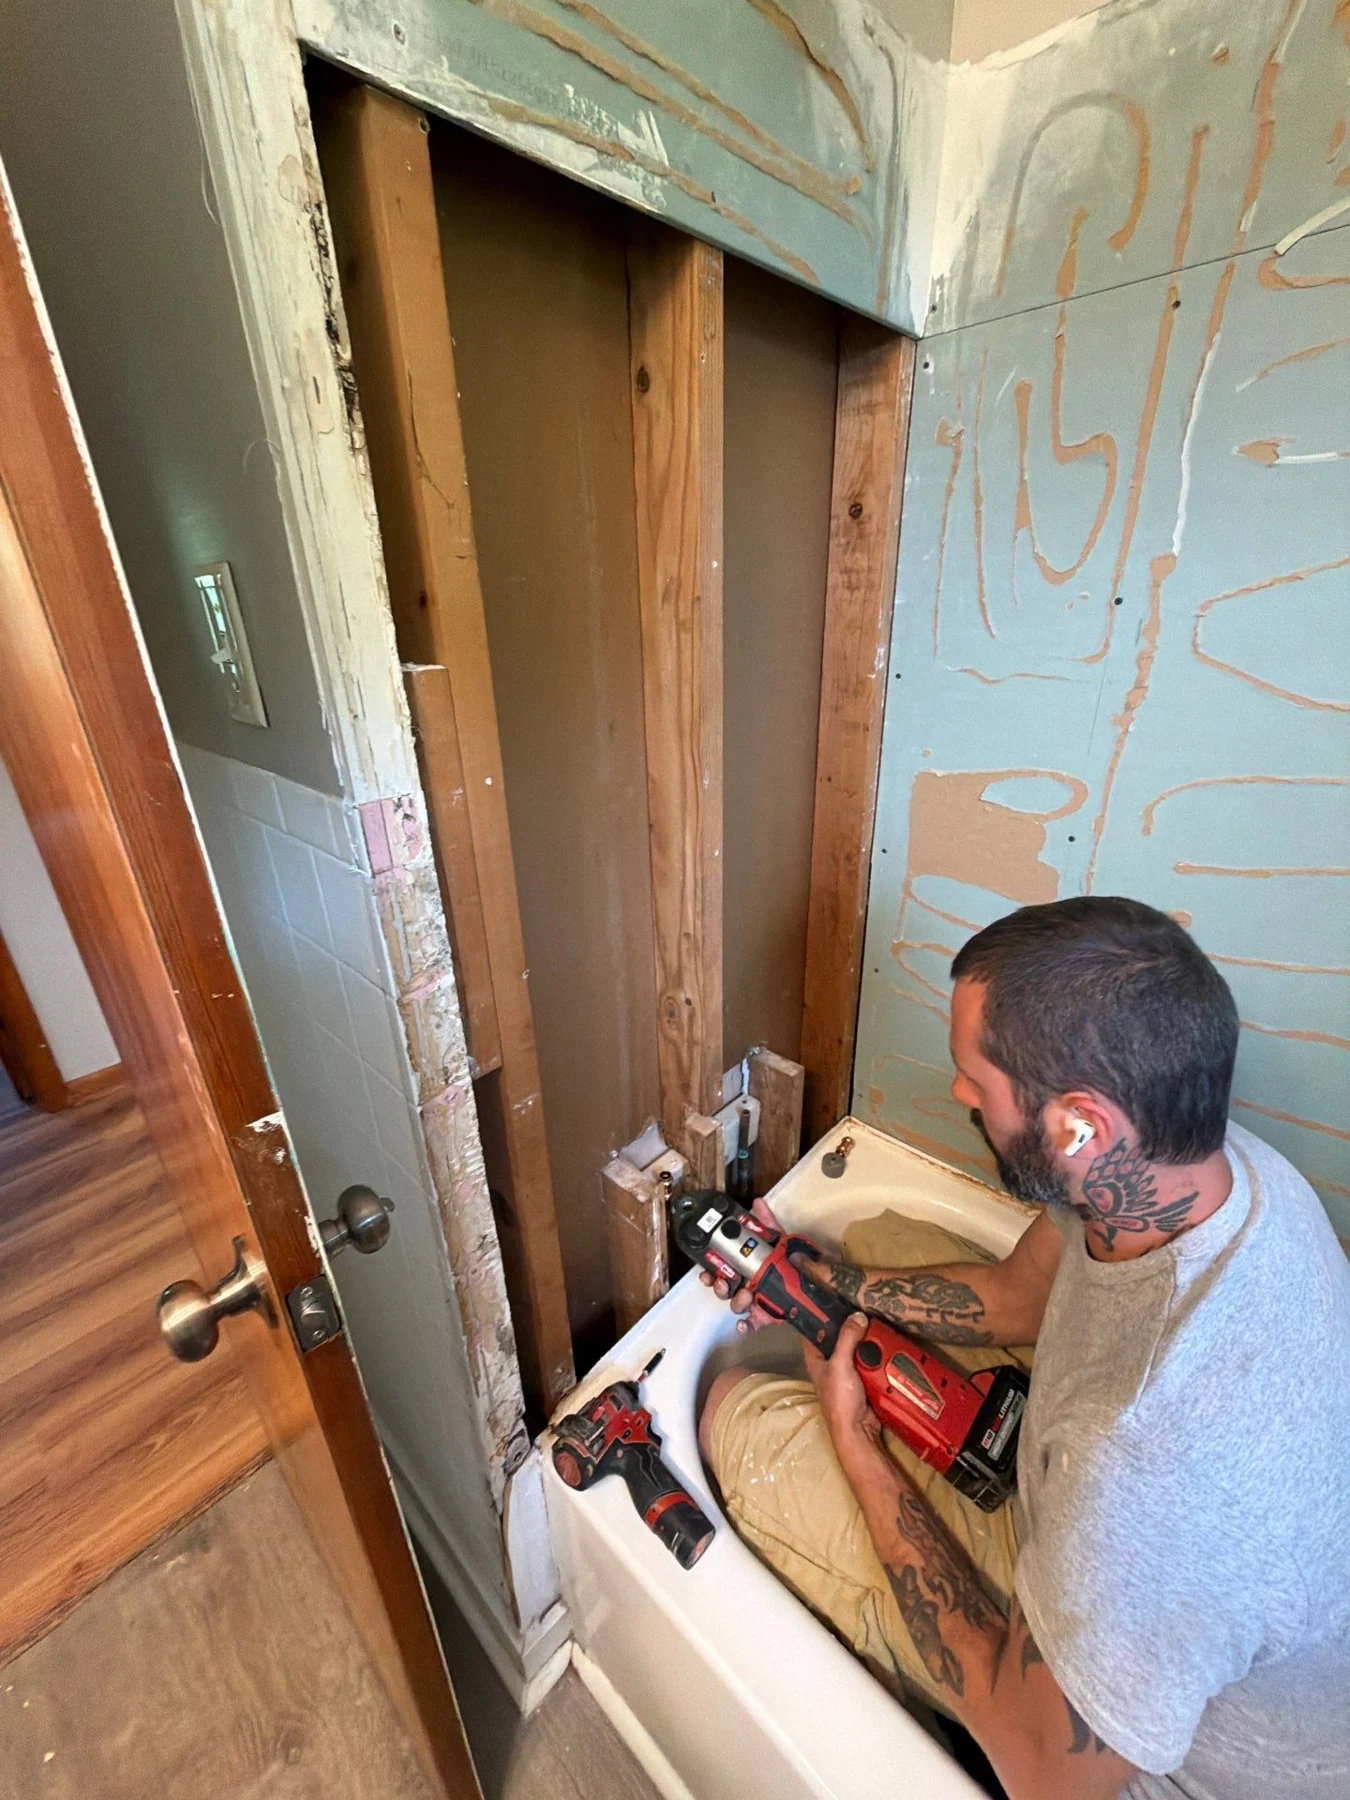
Wall sections beside the bathtub have been removed to expose the framing while renovation work is underway.
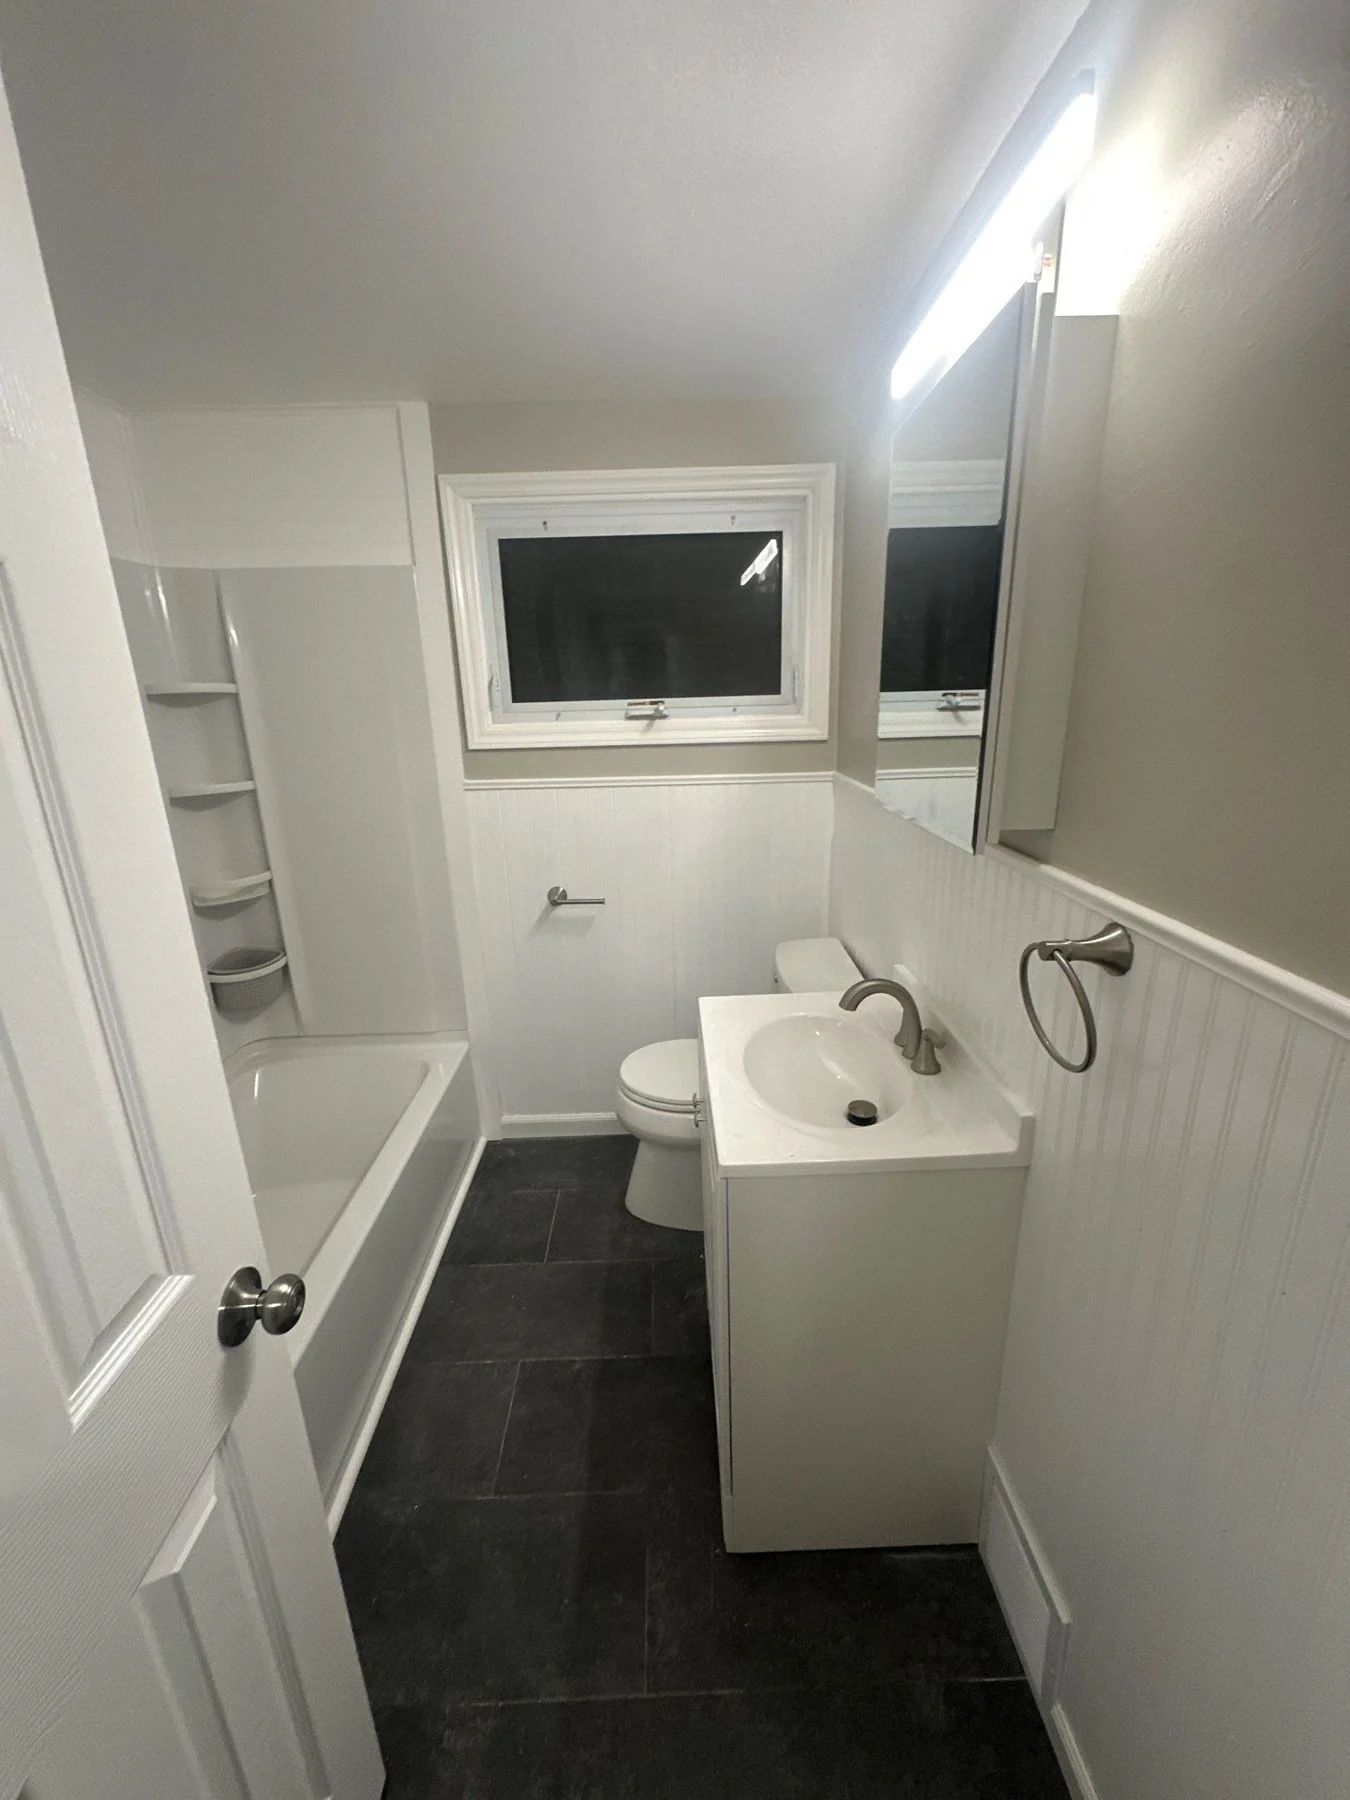
A white vanity, matching wall paneling, and dark flooring give this narrow bathroom a clean, cohesive appearance.
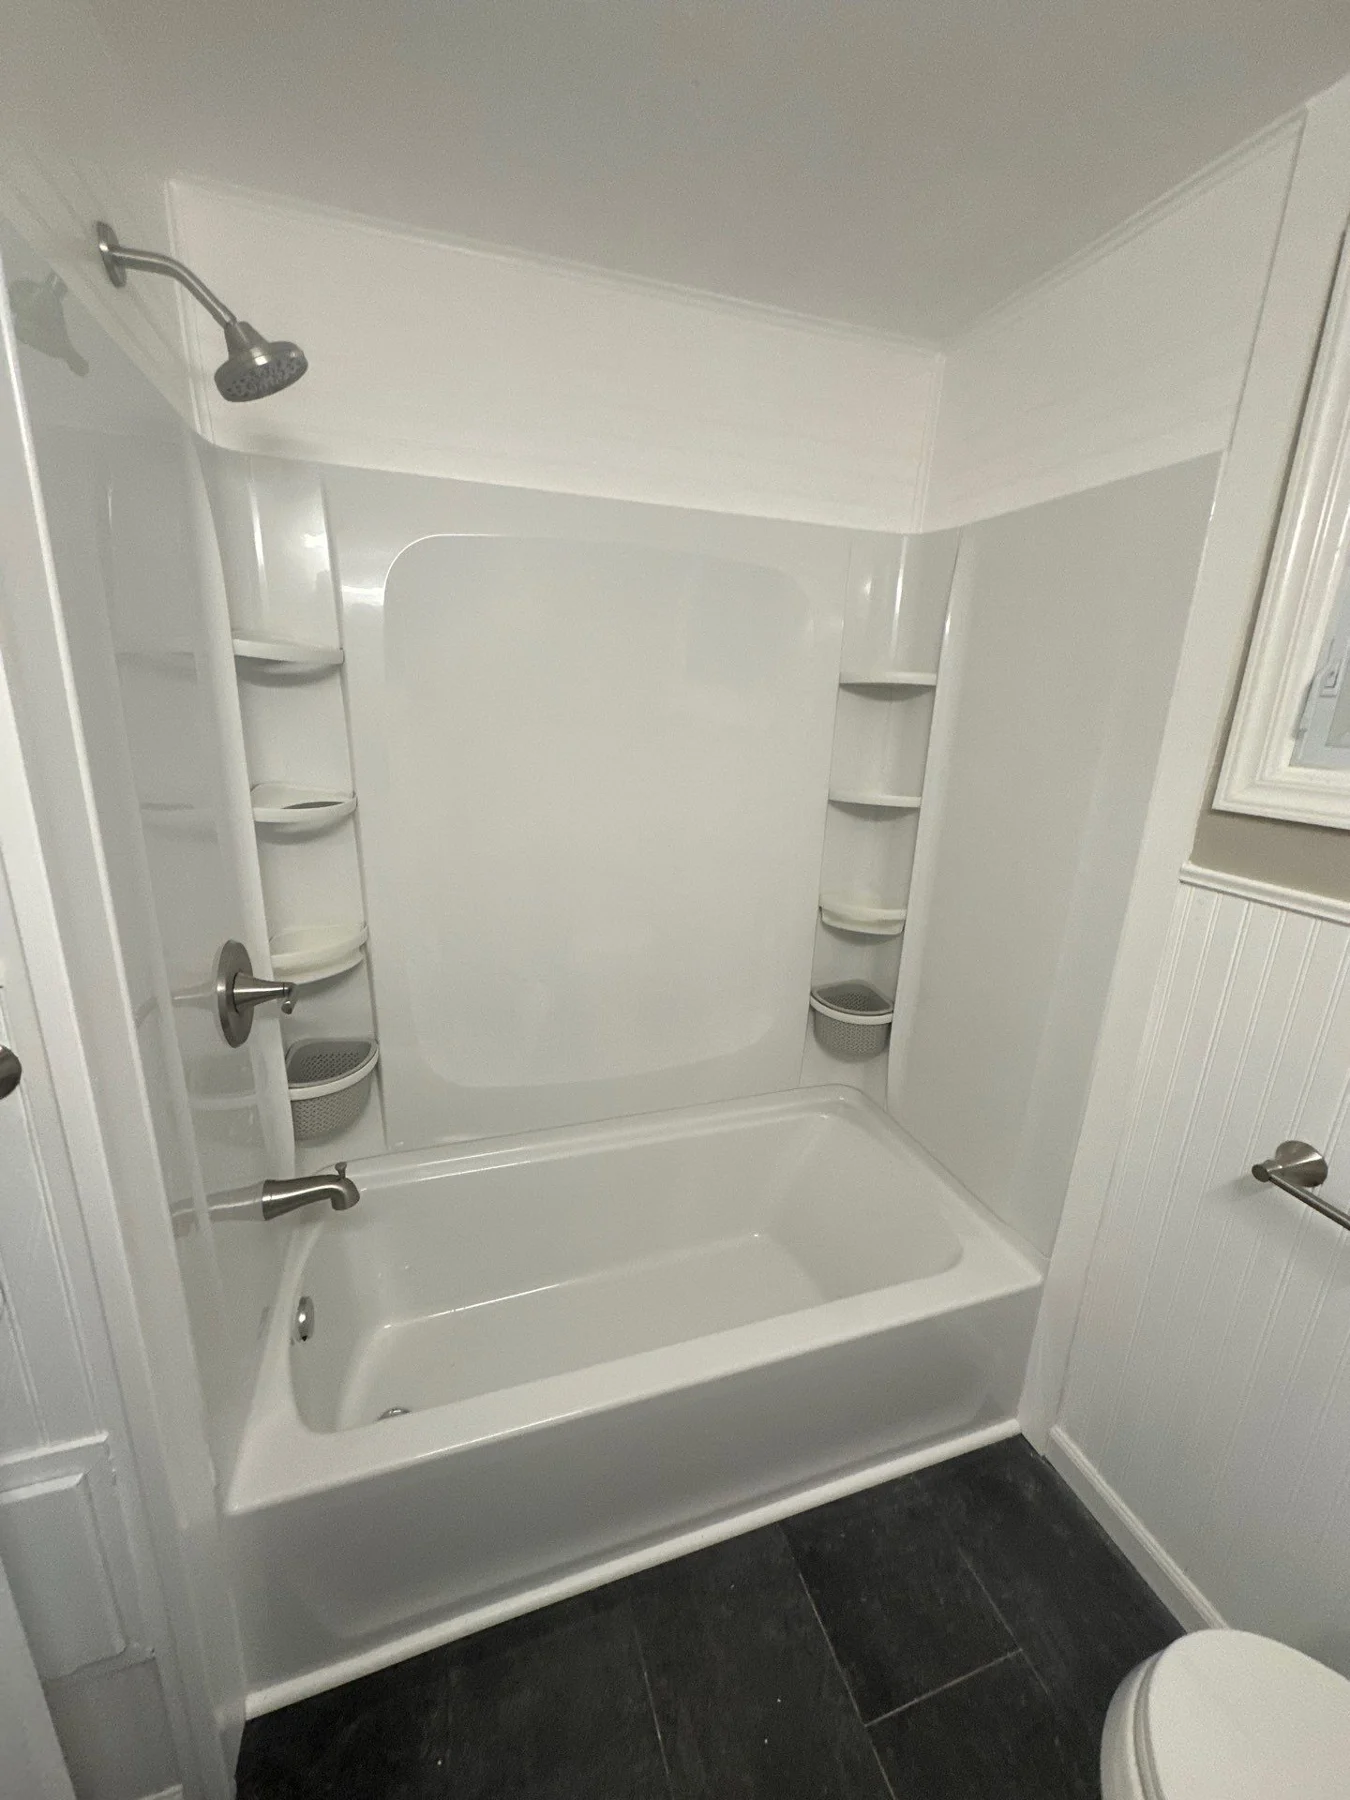
A white tub and shower surround with built-in shelves provides a simple, practical bathing space.
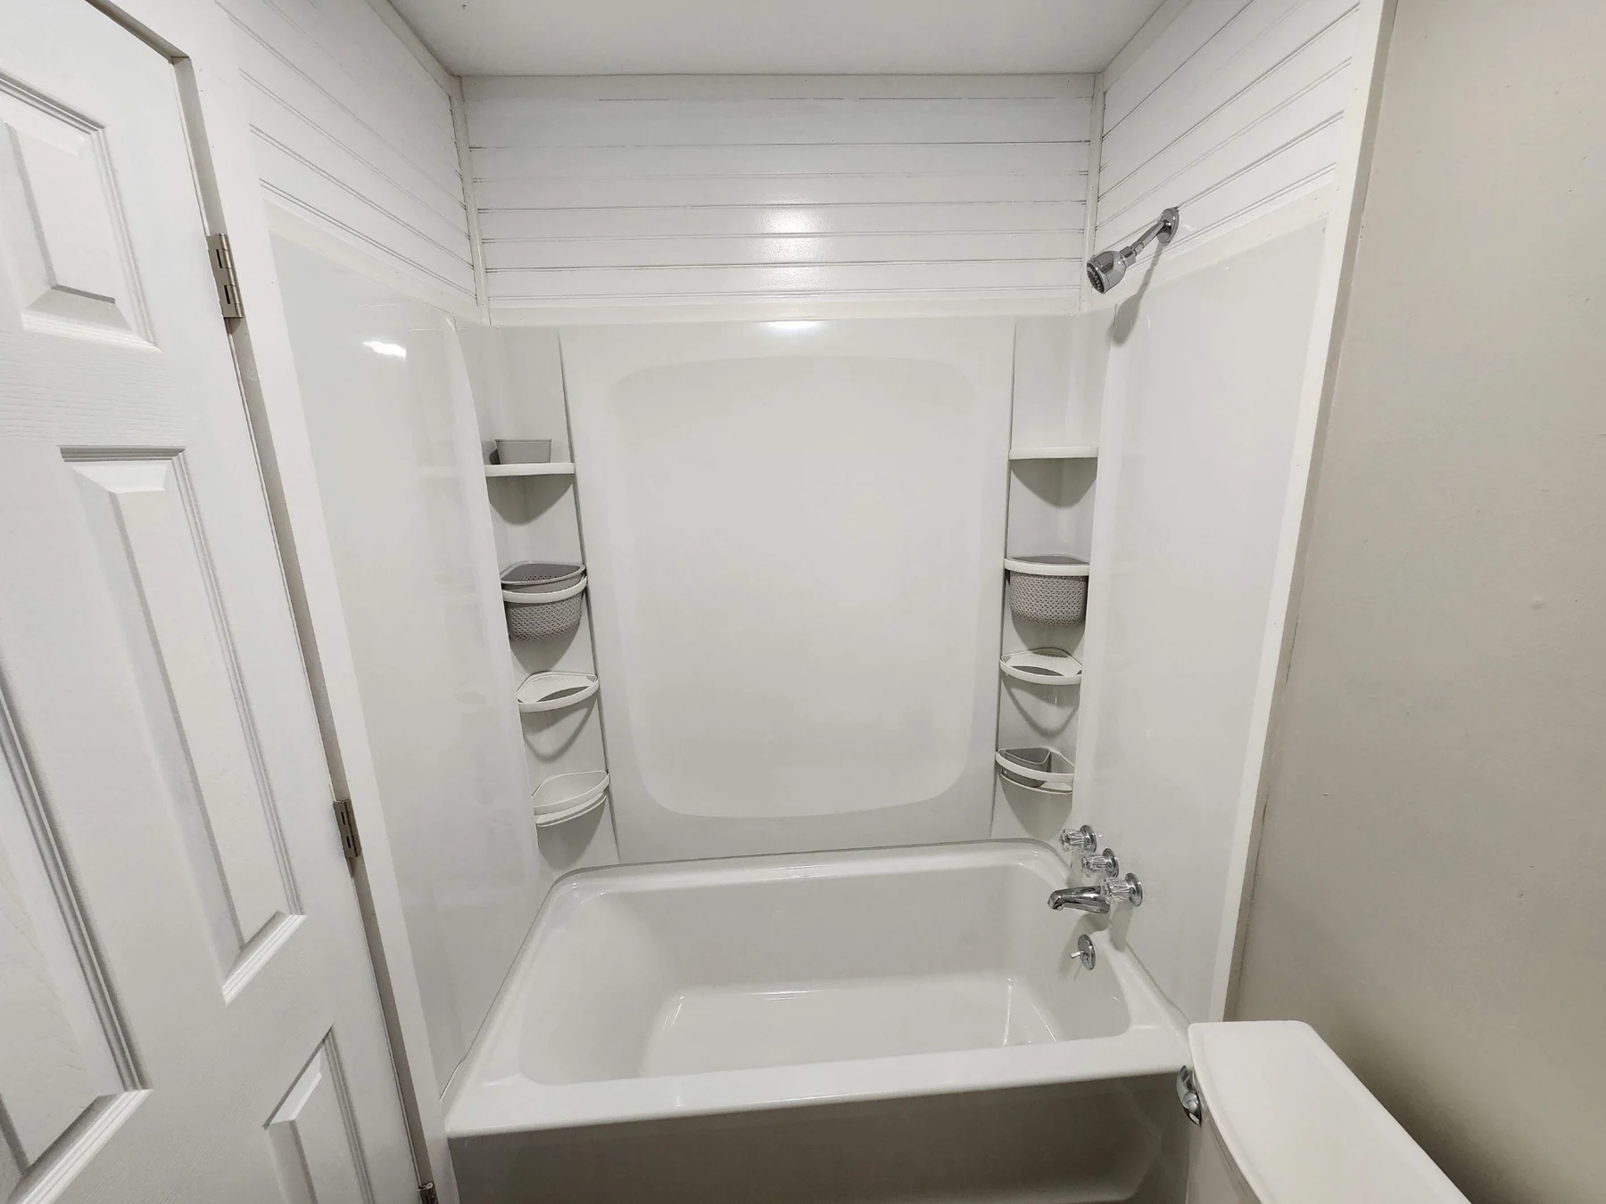
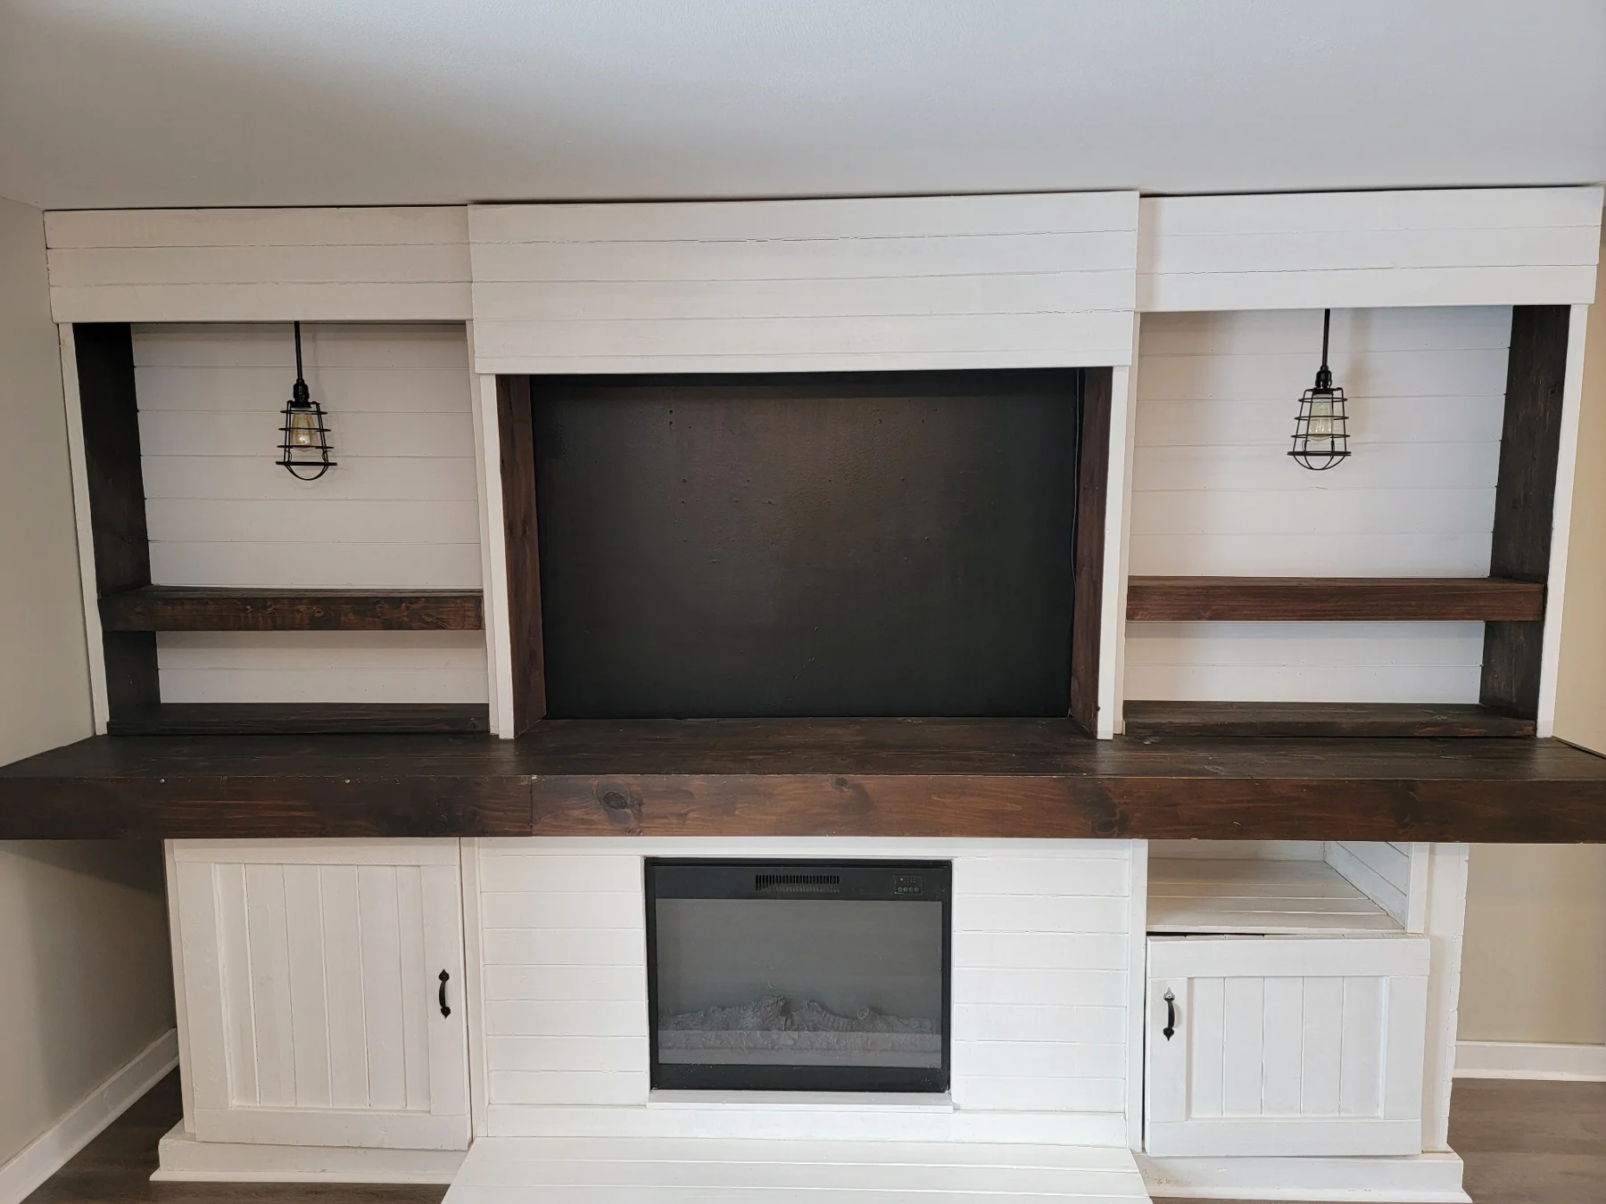
Fireplace & built-in cabinetry
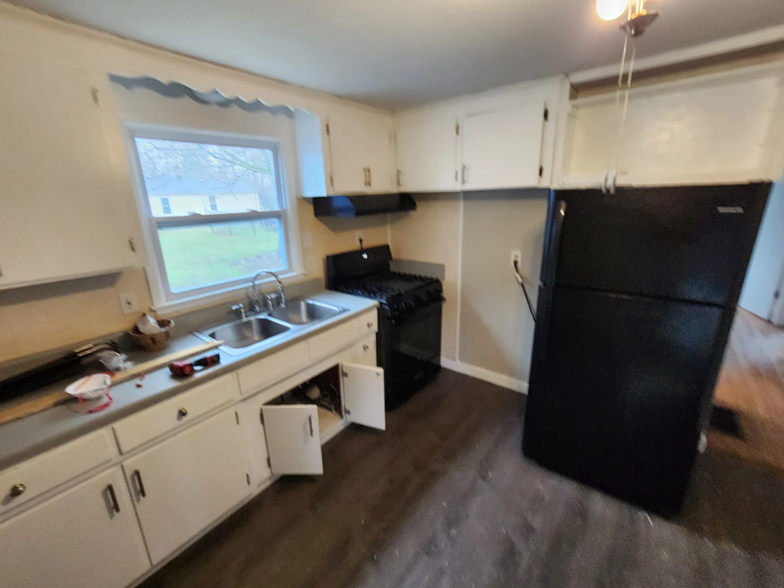
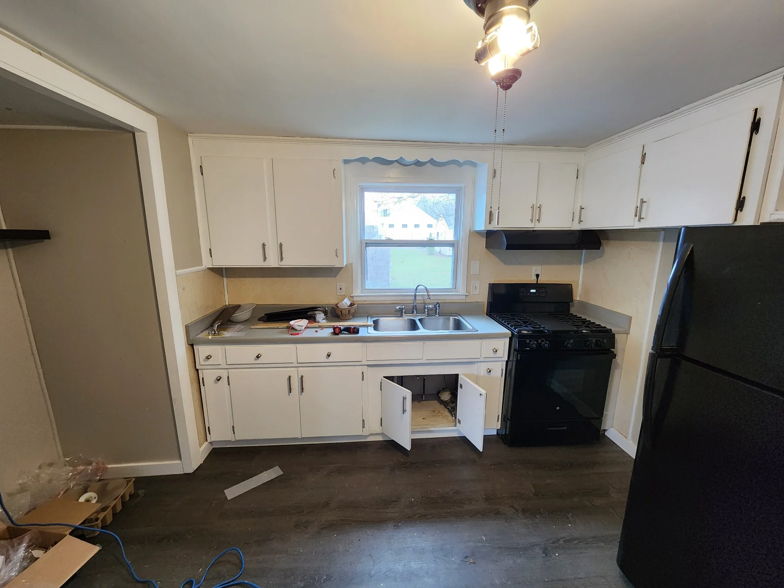
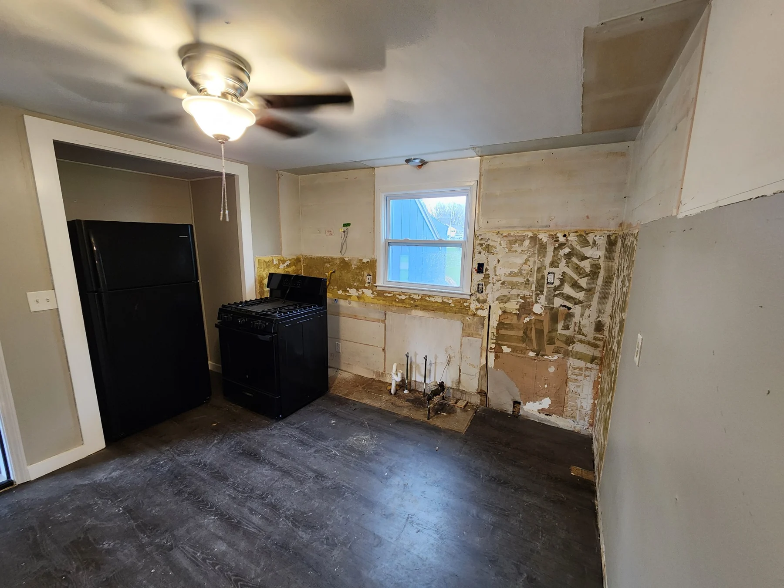
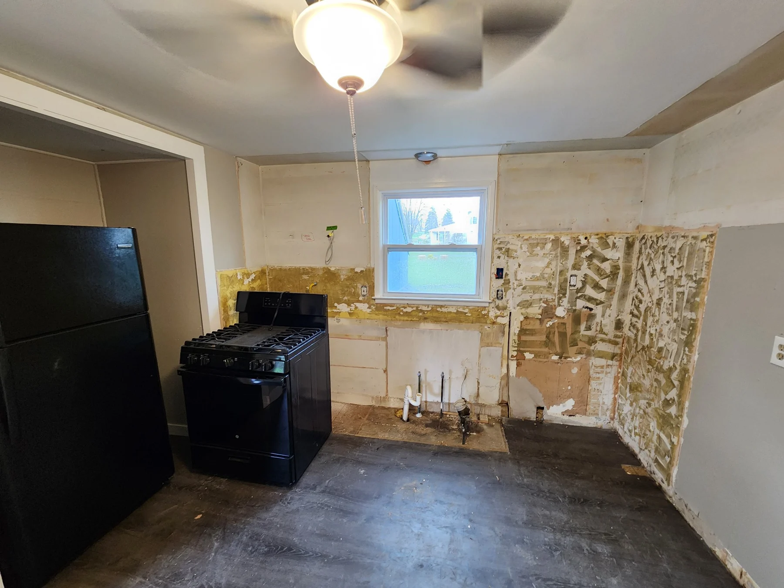
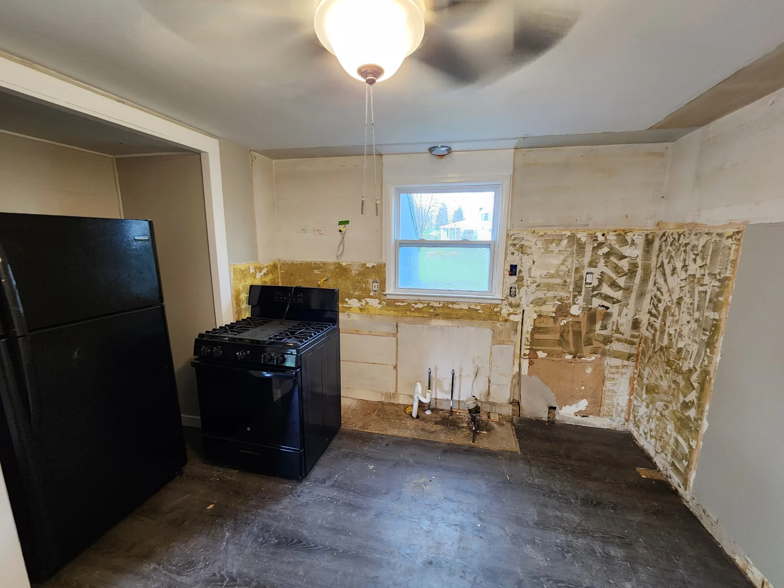
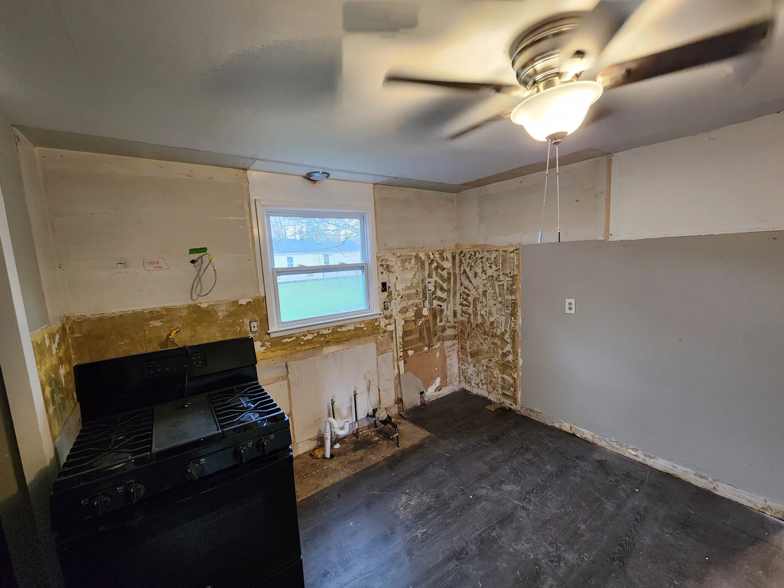
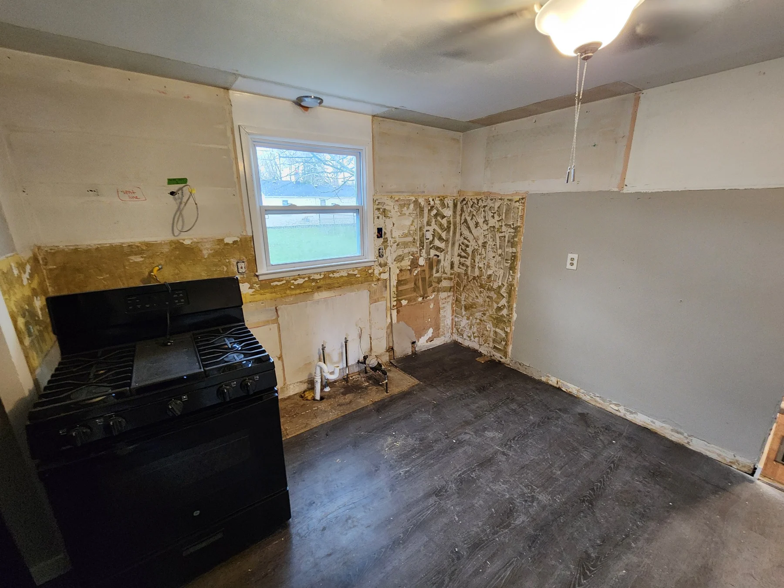
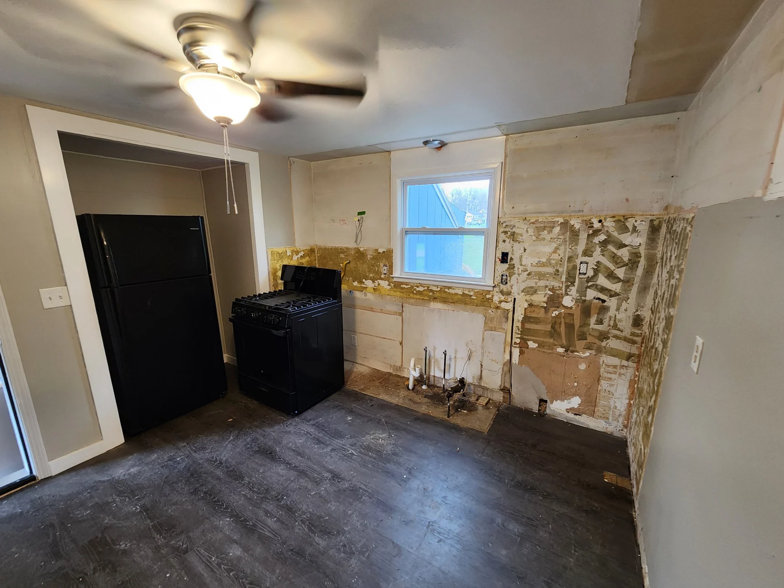
Kitchen preparation & demolition
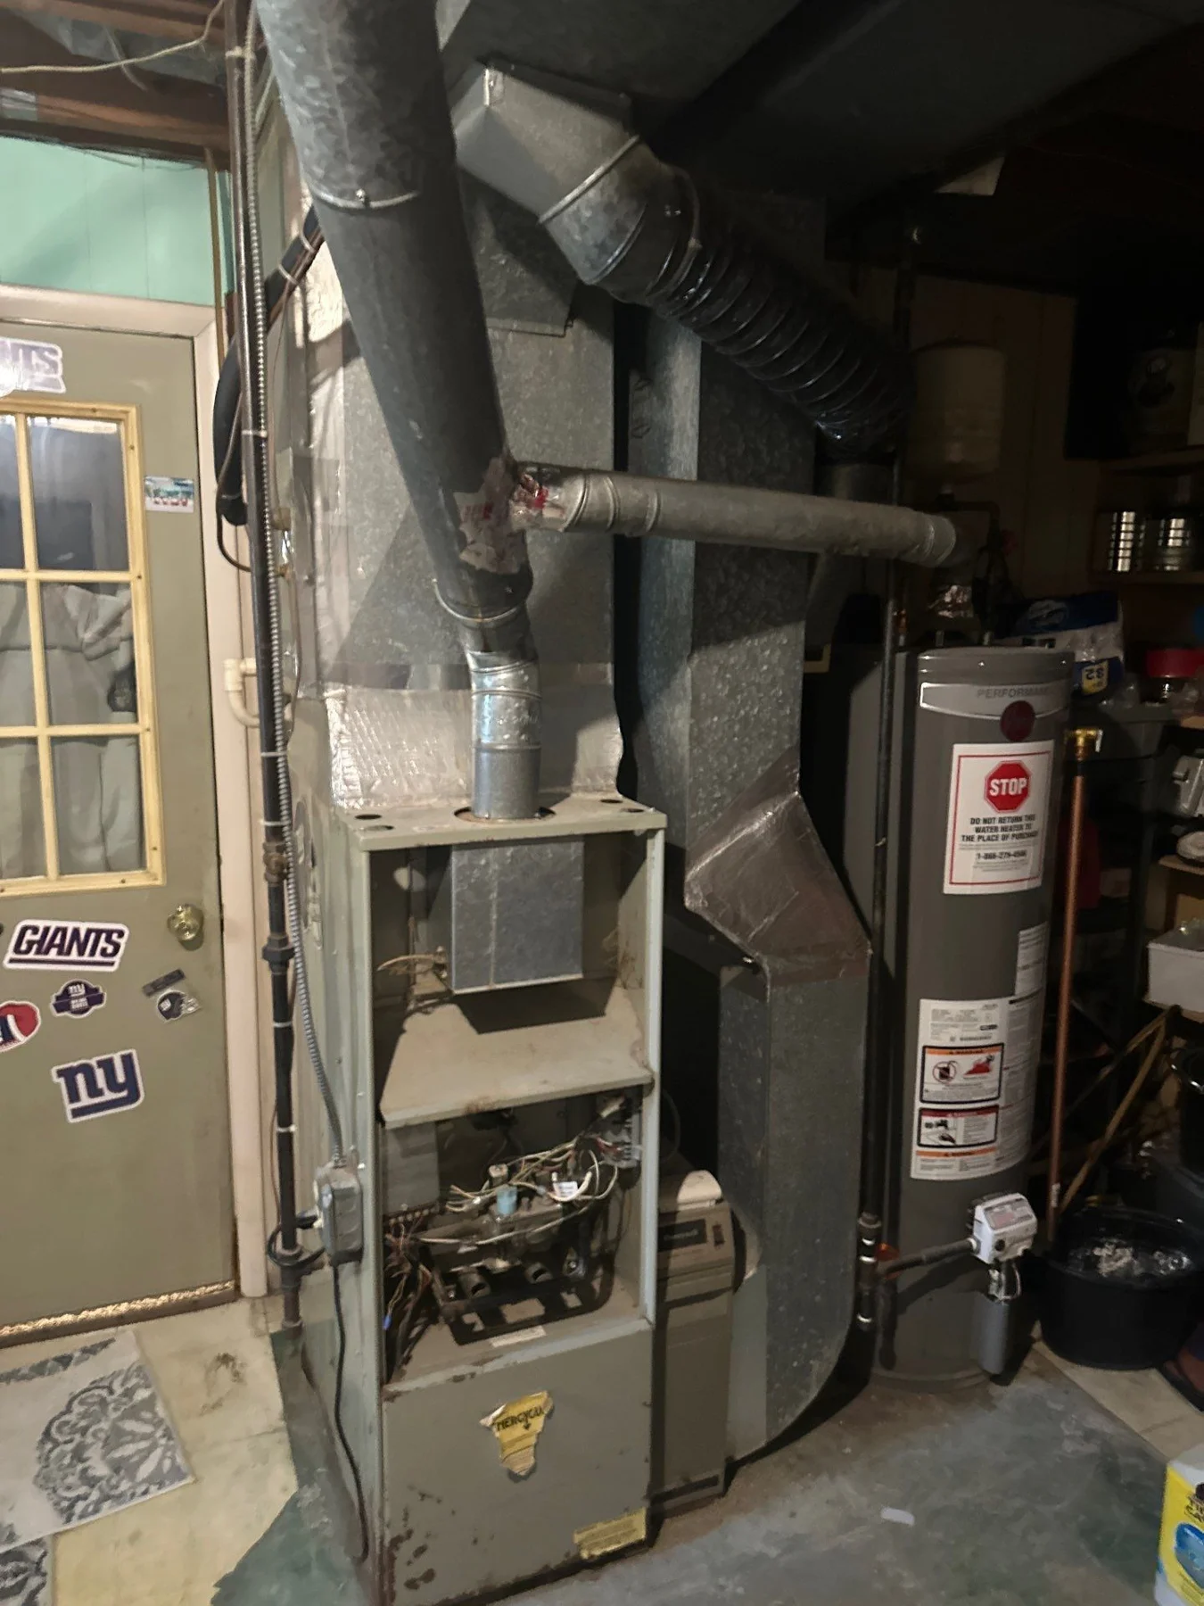
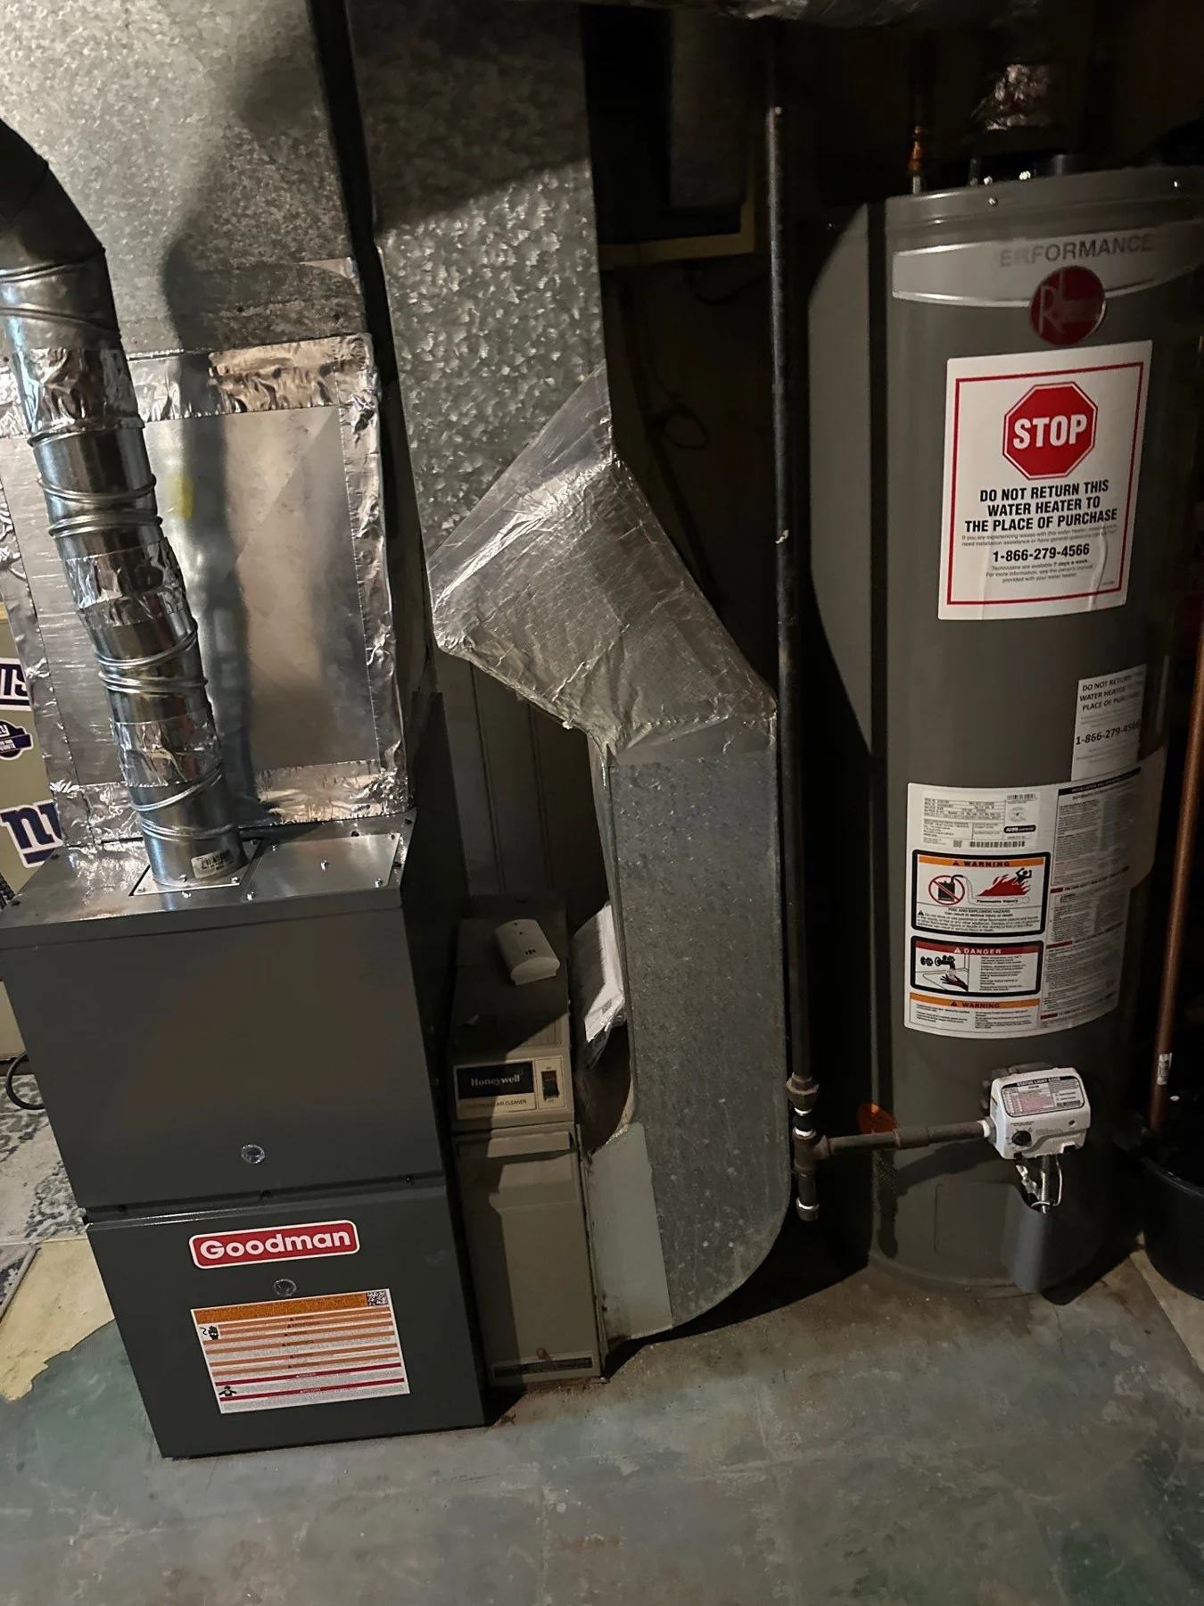
Heating & hot water
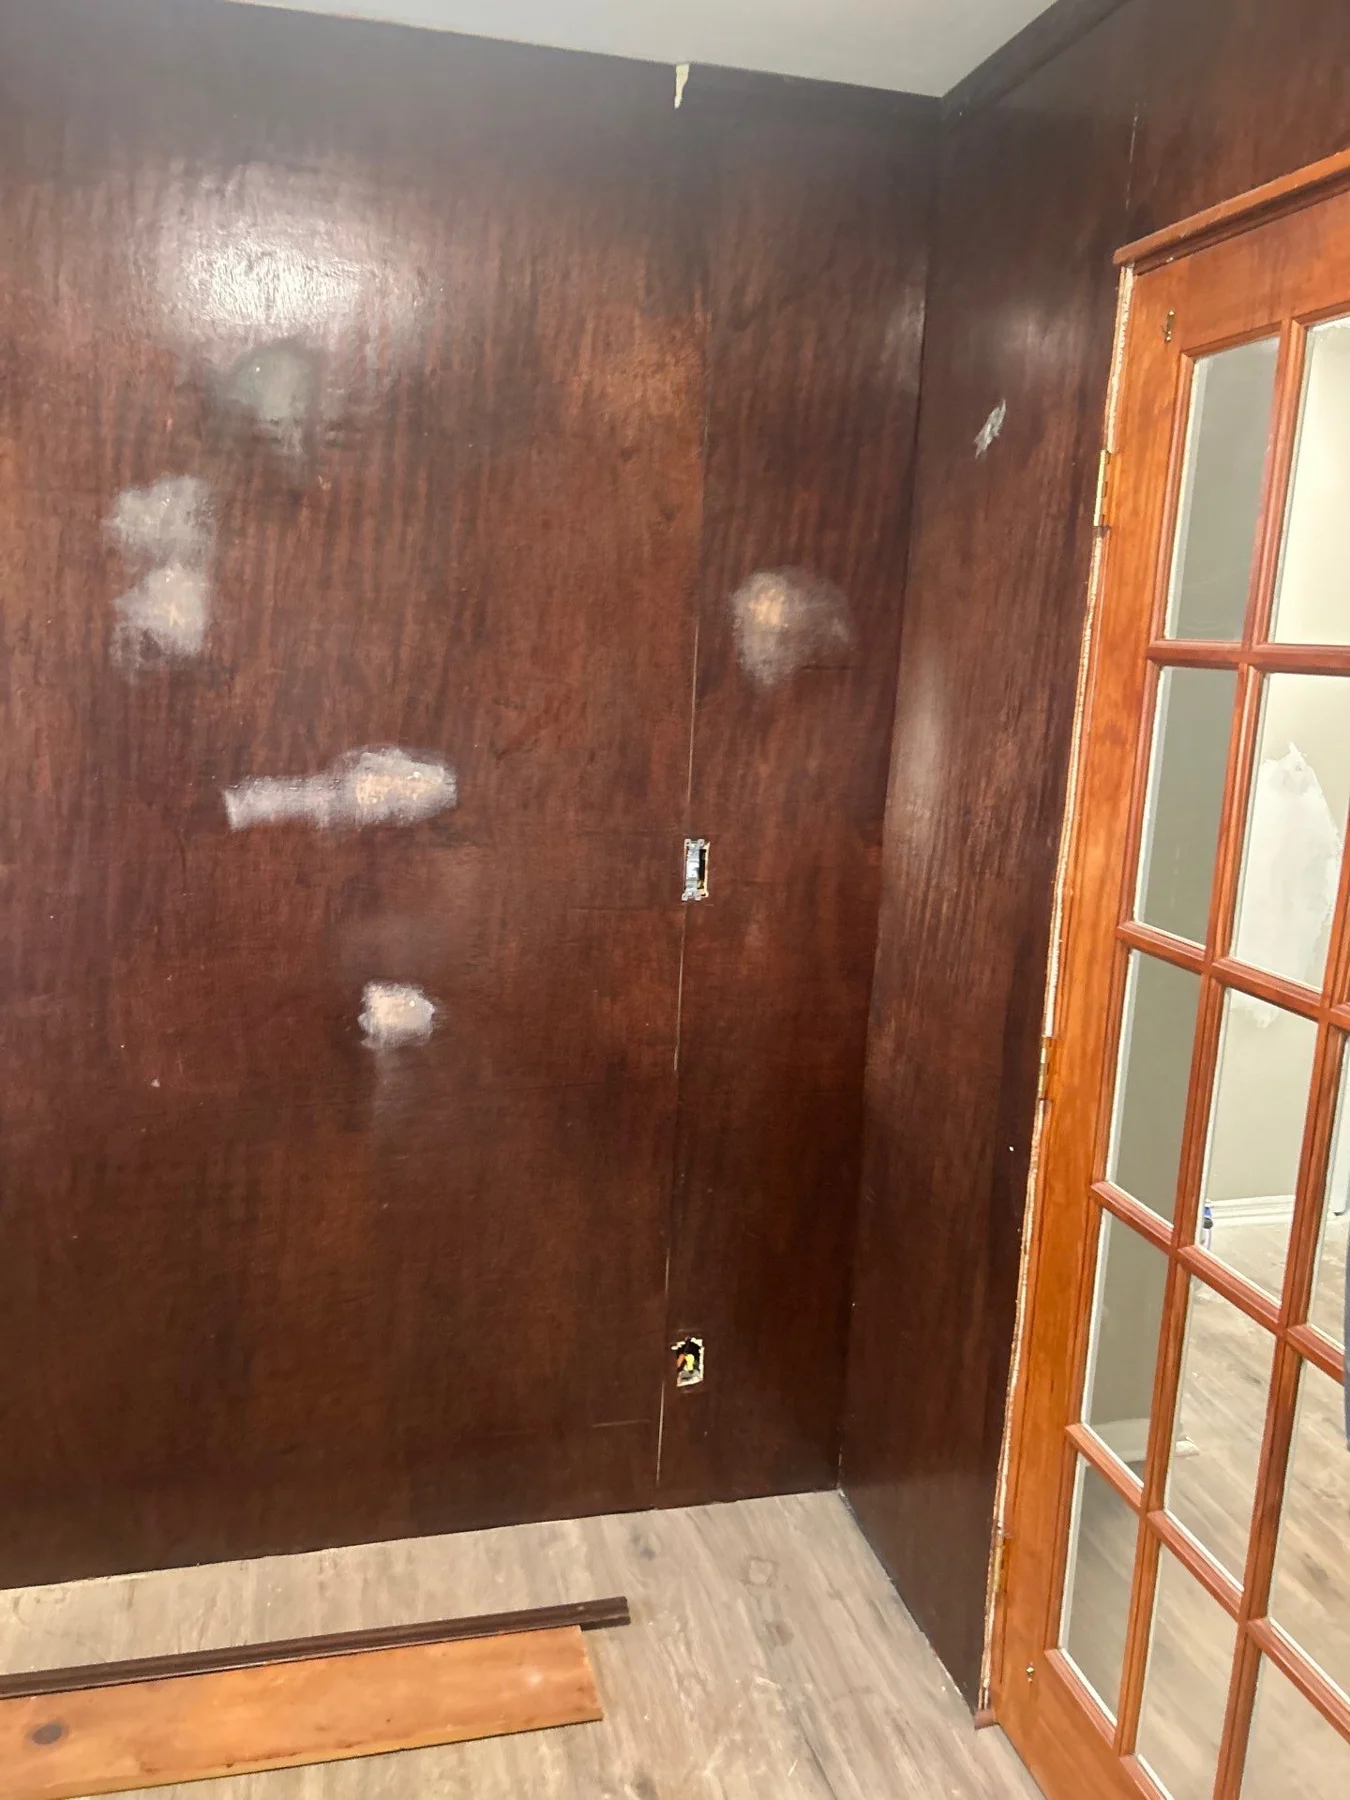
Painting & wall preparation
Doors, windows & interior repairs
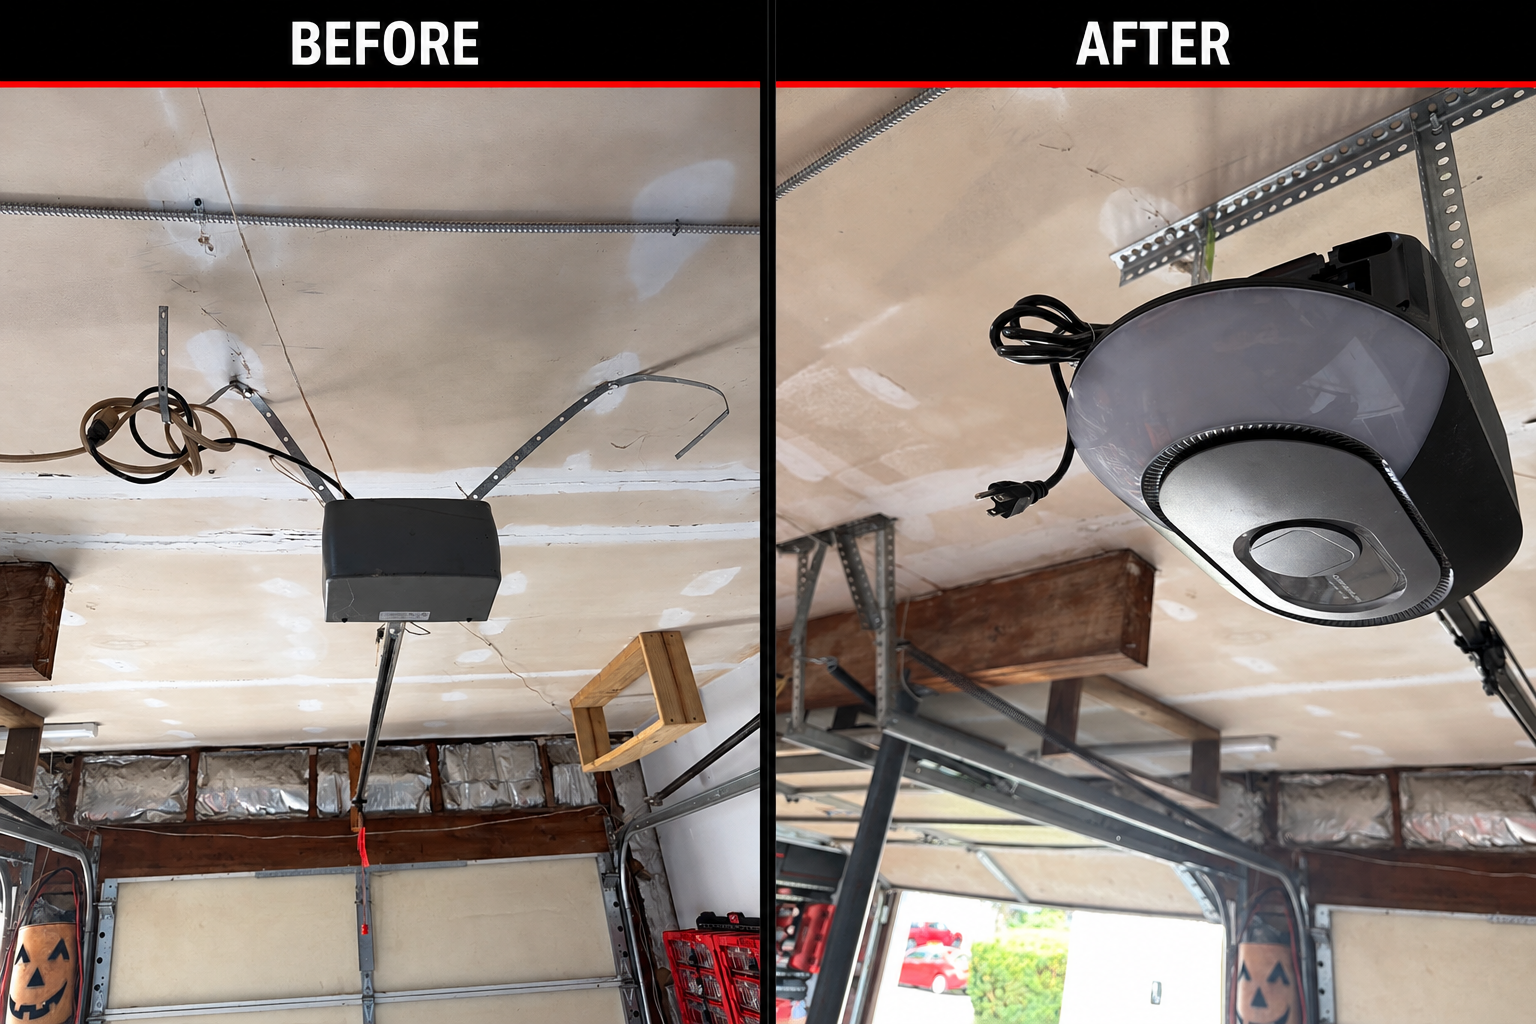
The original garage door opener on the left and the replacement unit with updated mounting supports on the right.
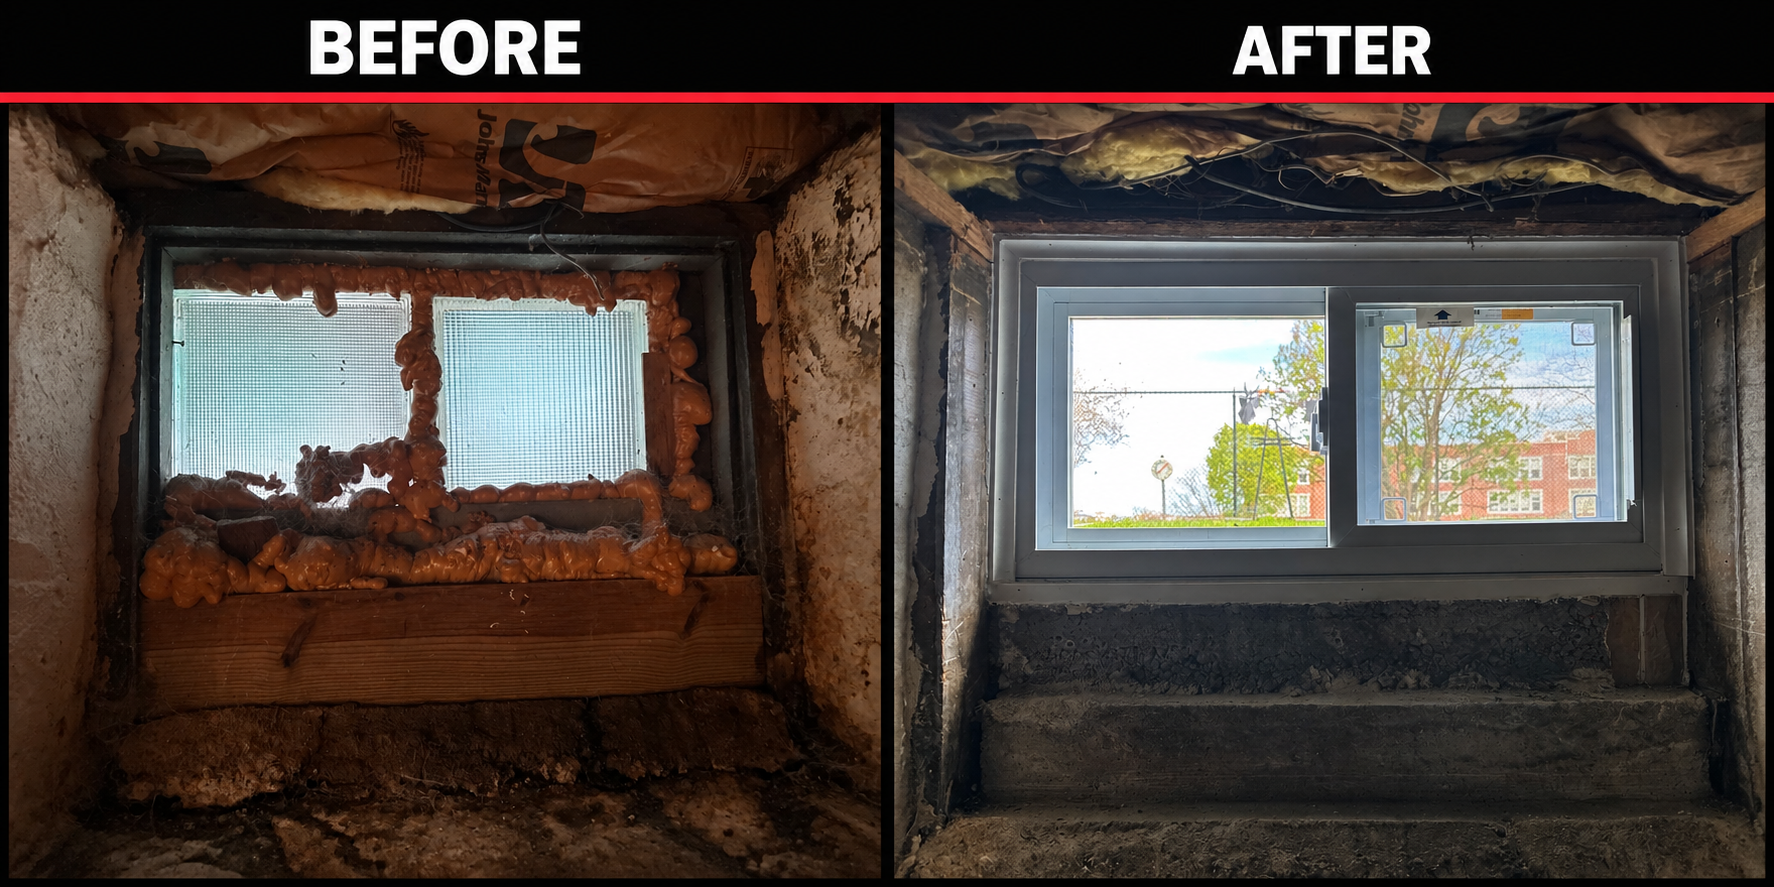
The original basement window on the left and the new white sliding window on the right. Surrounding wall finishes are still in progress.
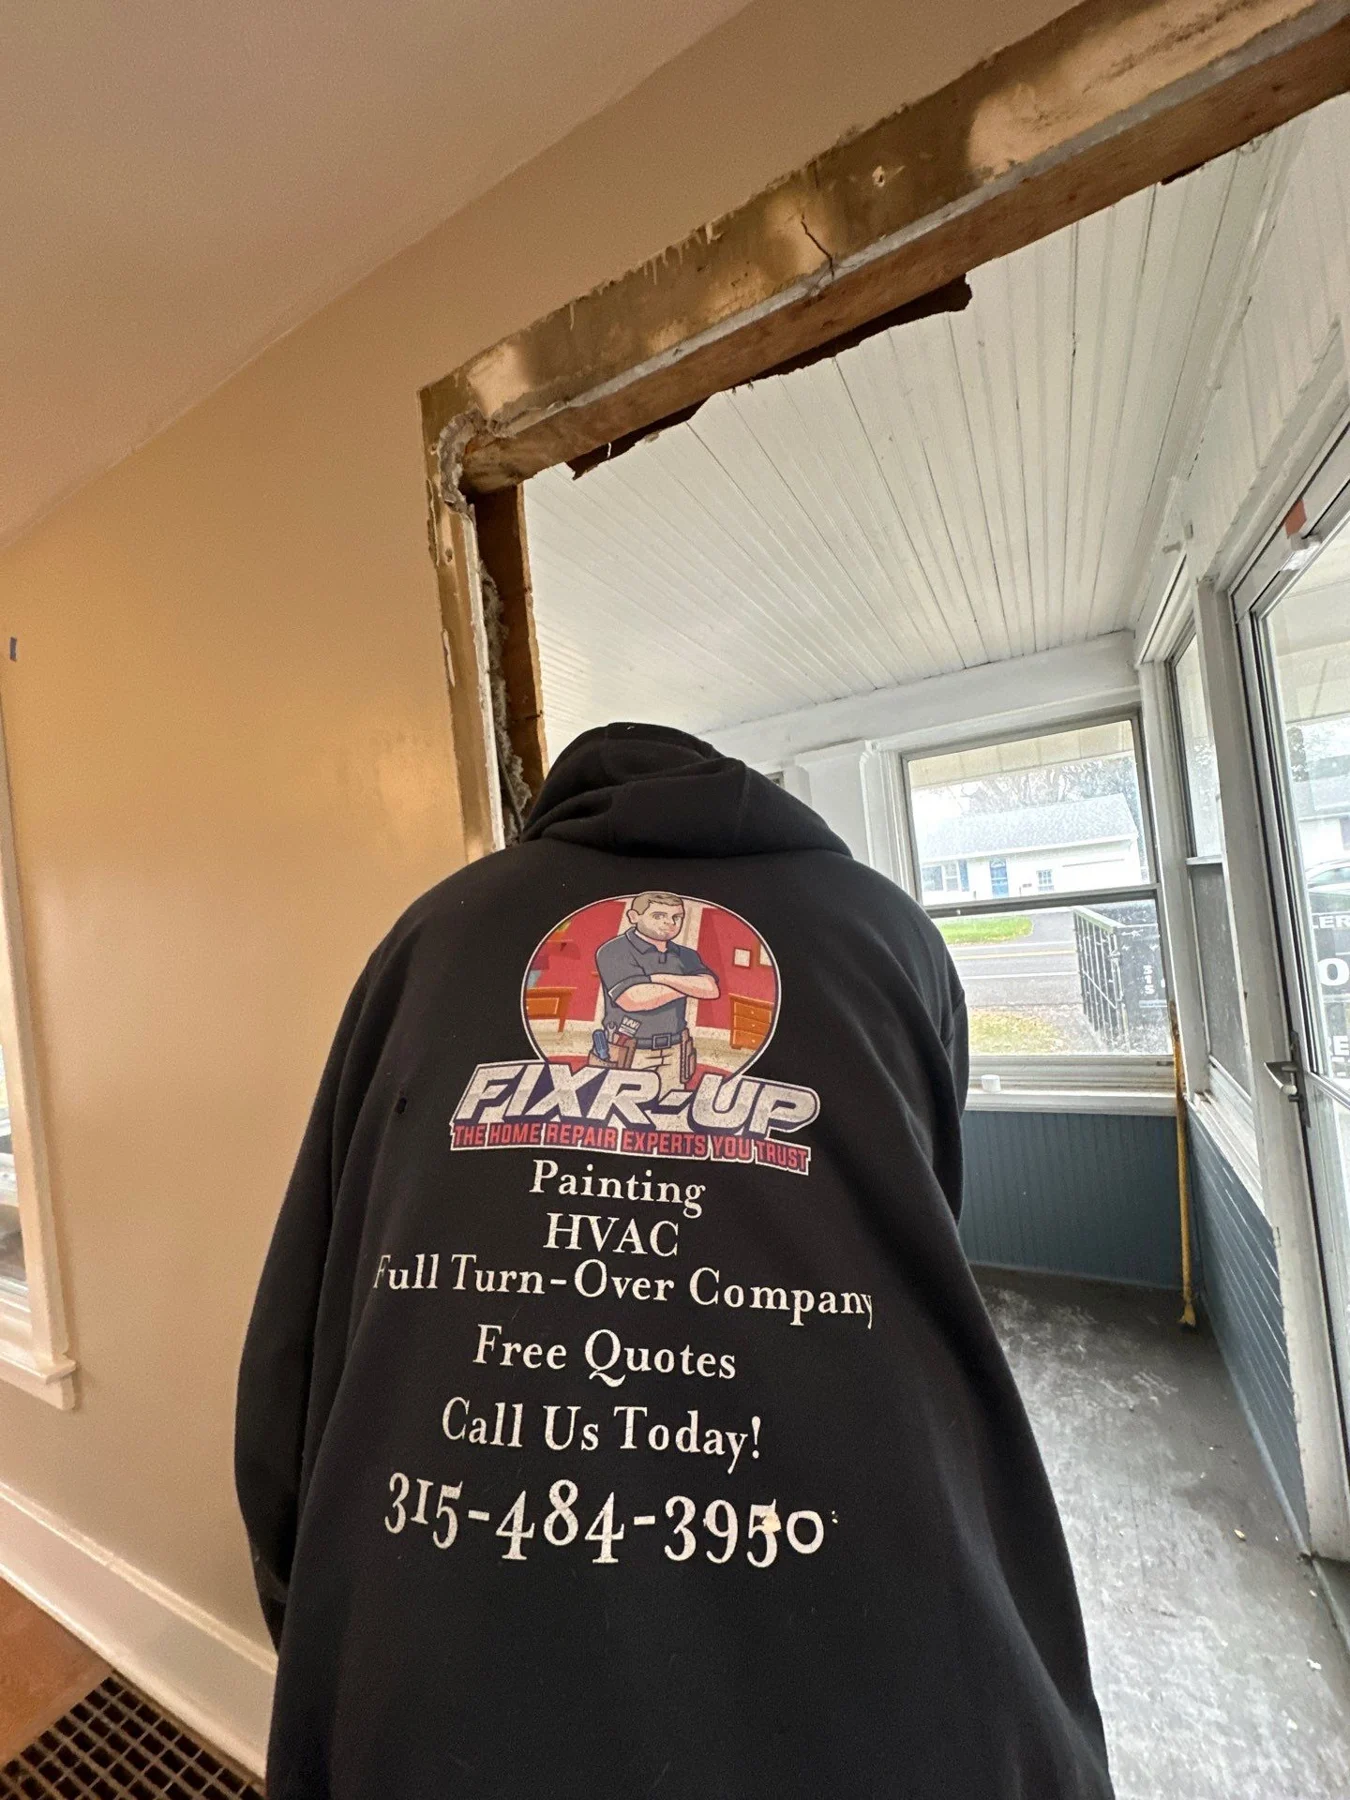
A Fixr-Up team member works at an exposed doorway opening as the surrounding trim and wall surfaces are prepared for the next stage.
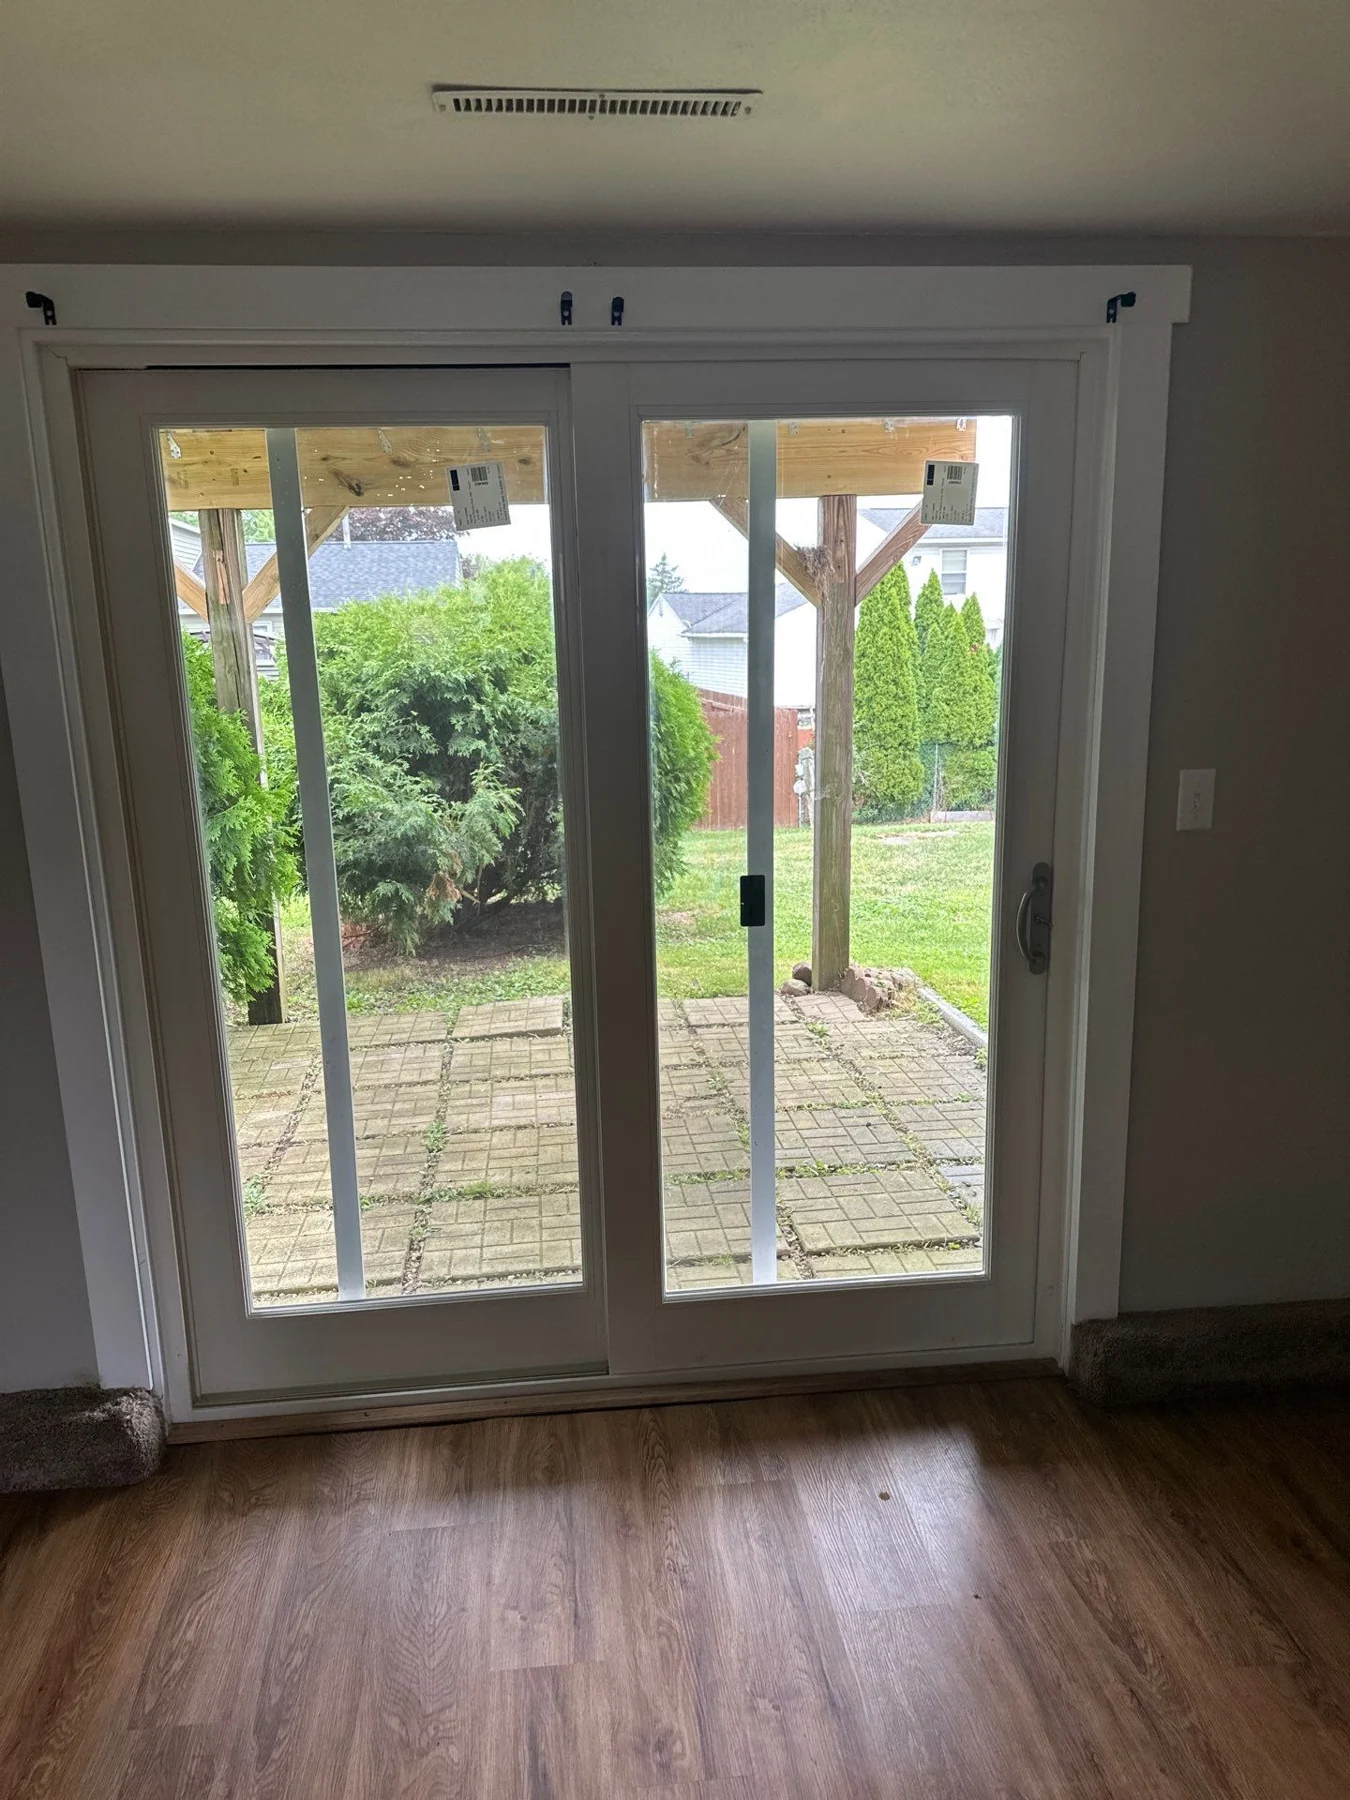
A white sliding glass patio door with matching interior casing brings daylight into the room and opens onto the patio.
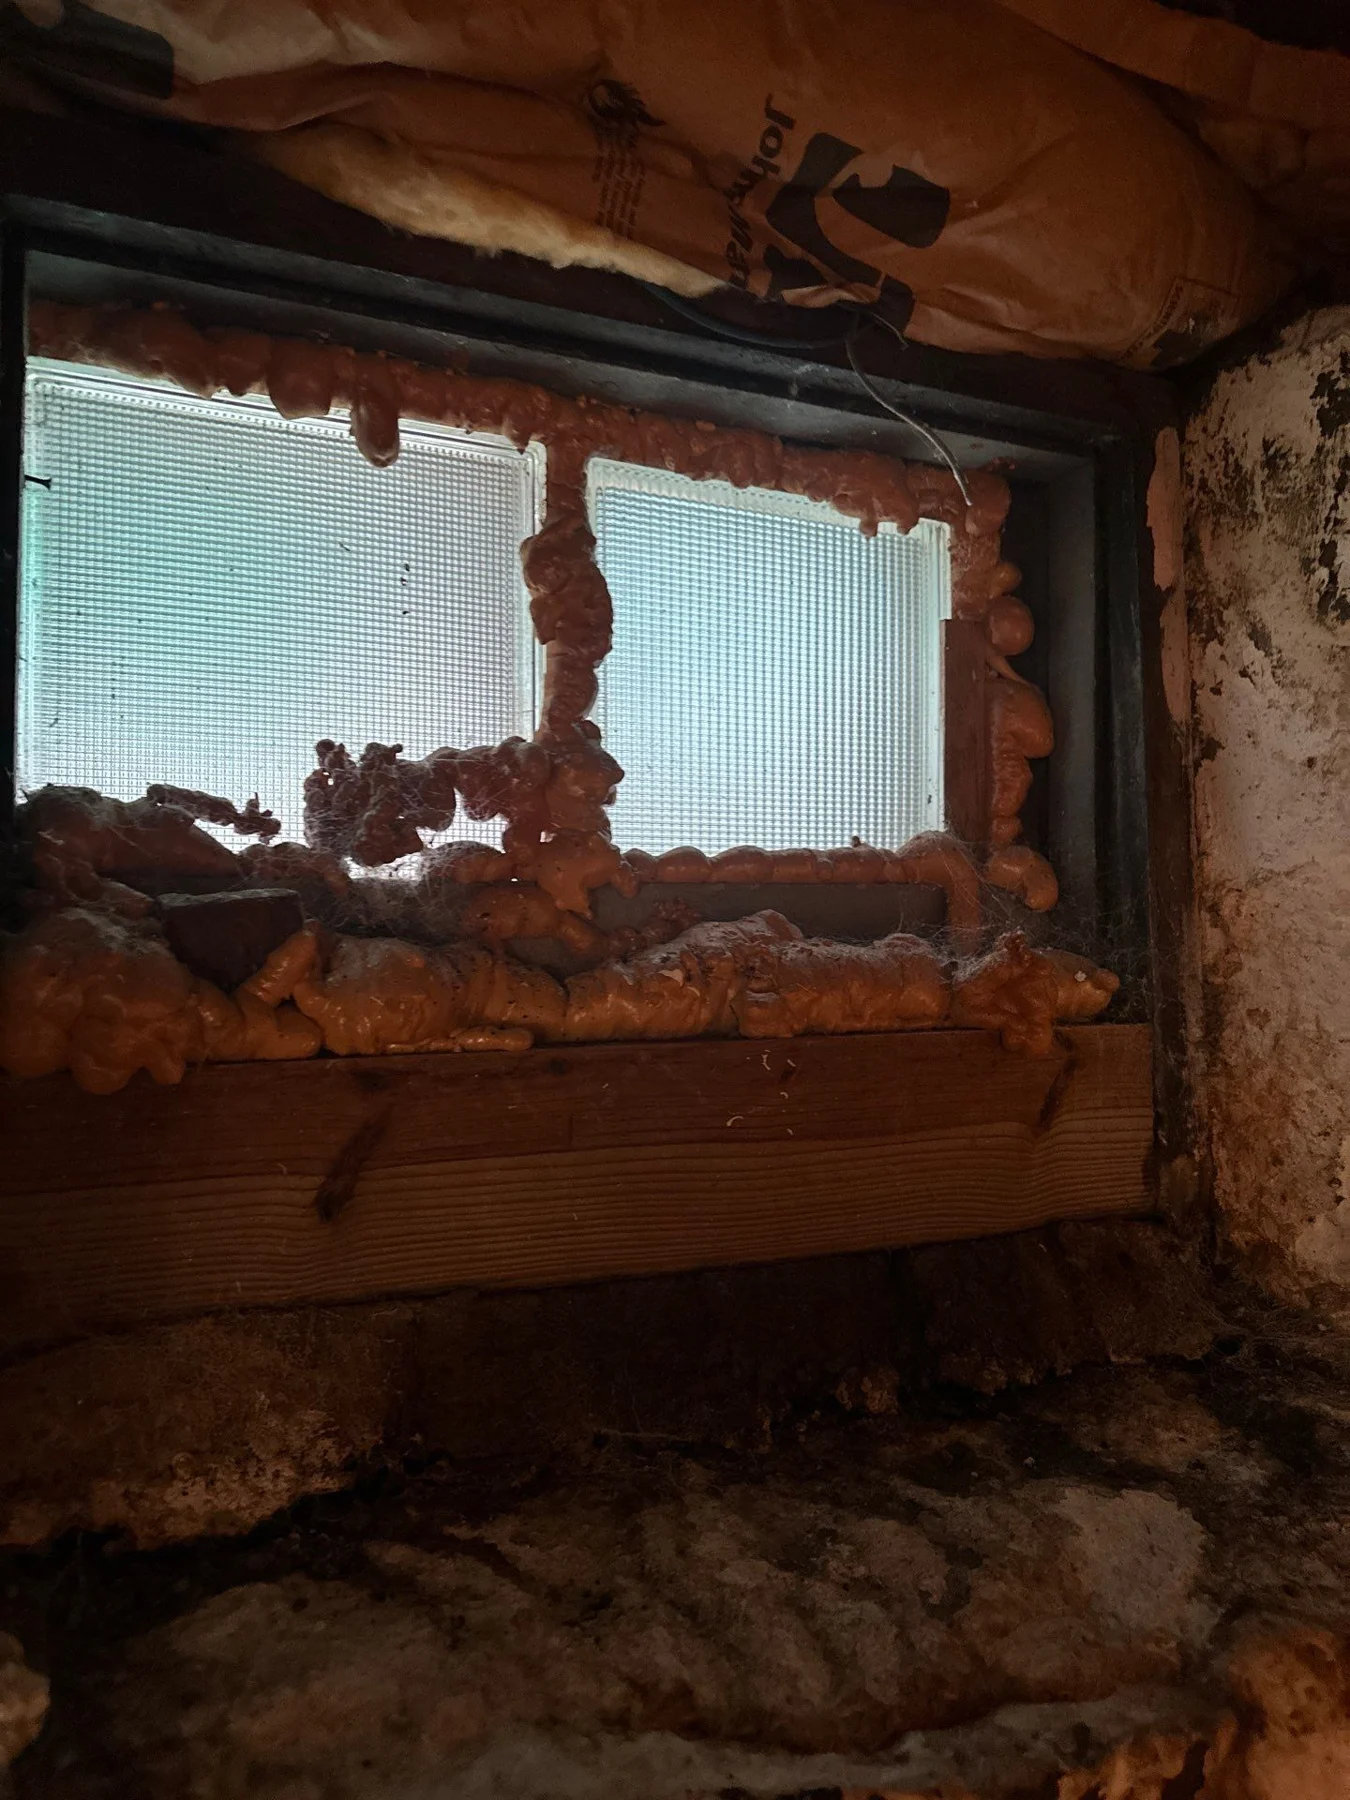
Exposed framing and insulation surround the existing window, showing the opening before the renovation is complete.
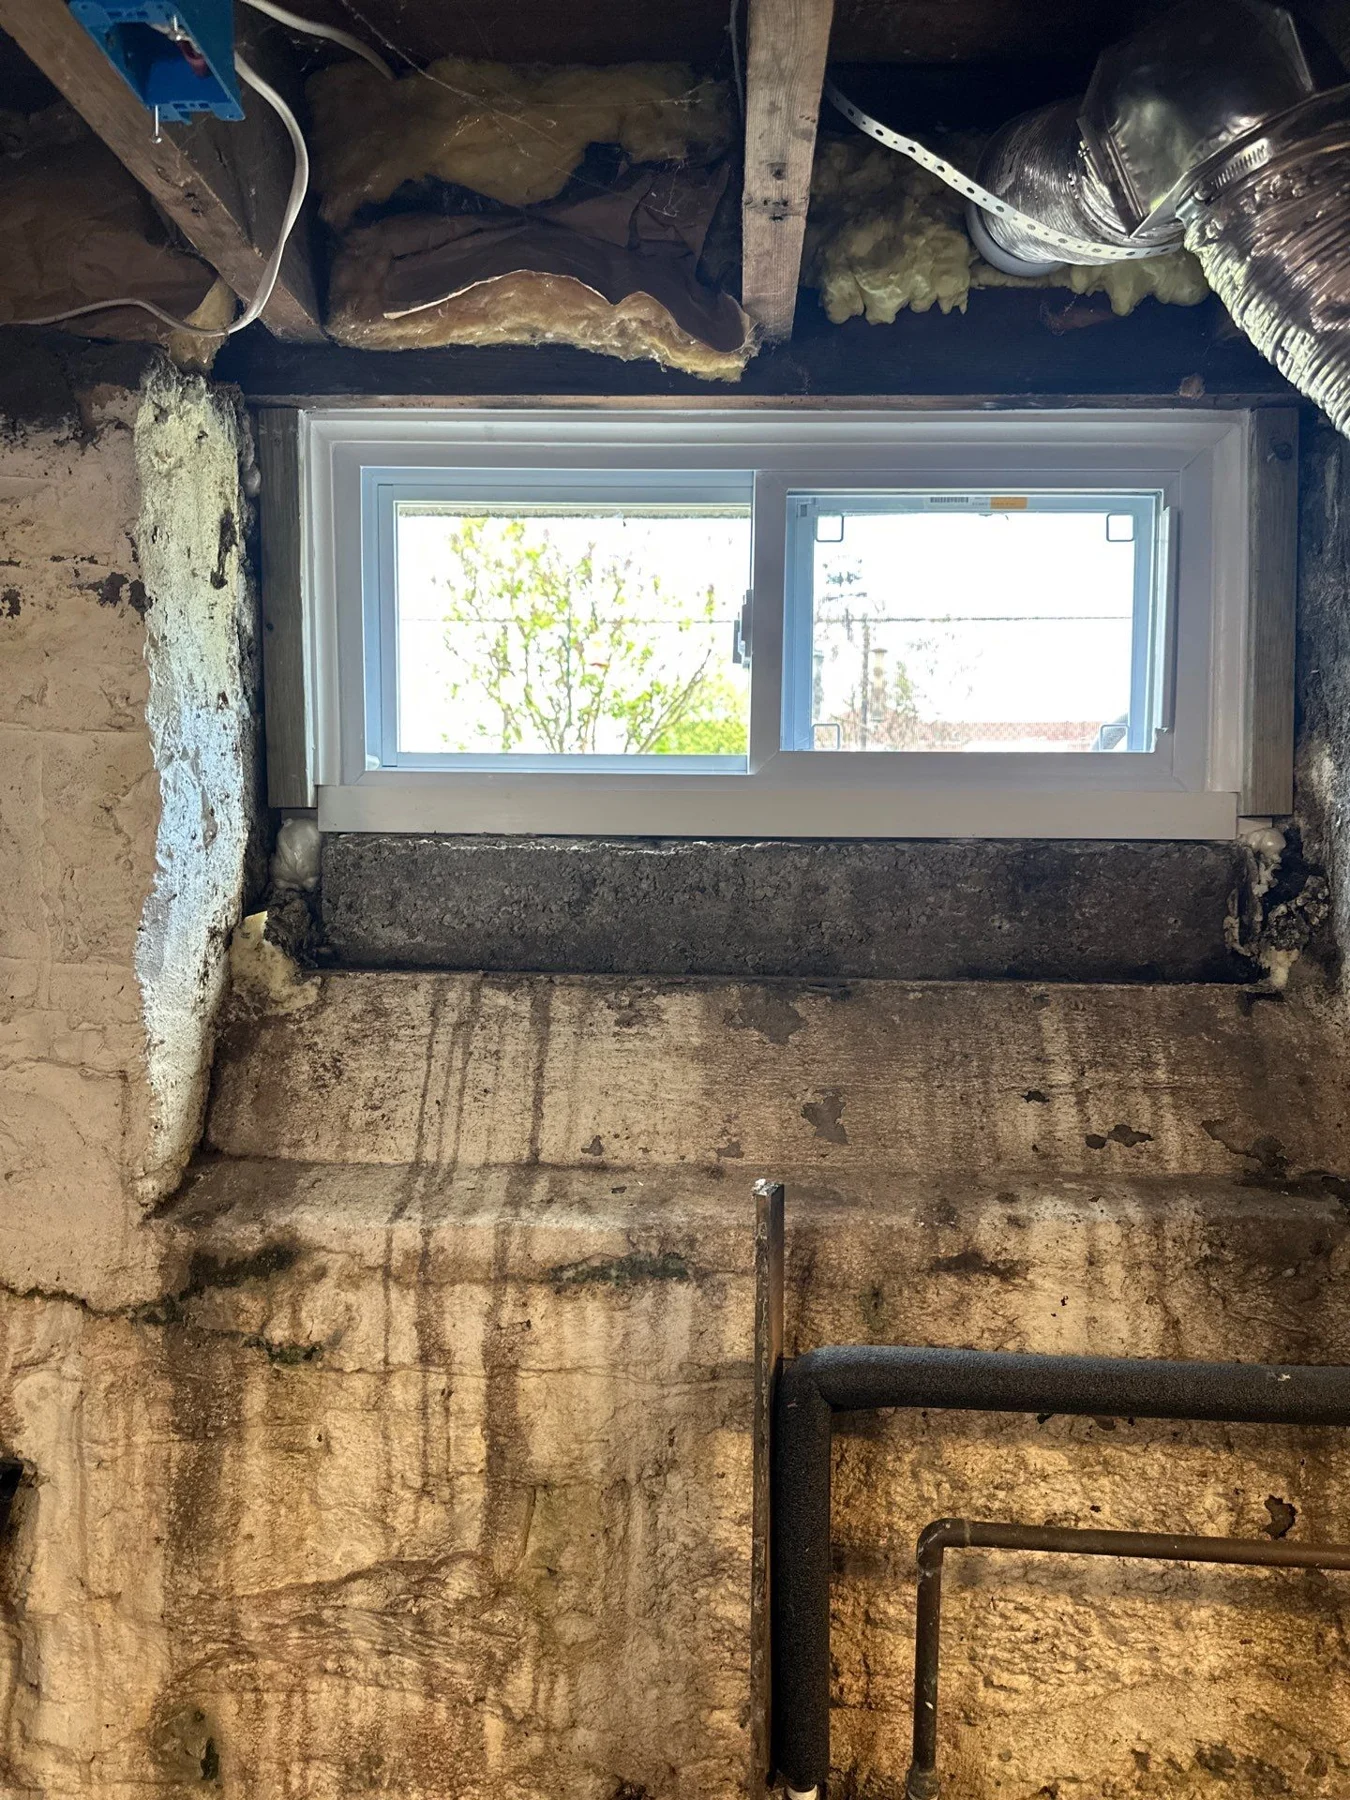
A white-framed window is fitted in the opening while the surrounding wall and ceiling remain exposed for finishing work.
More from our portfolio
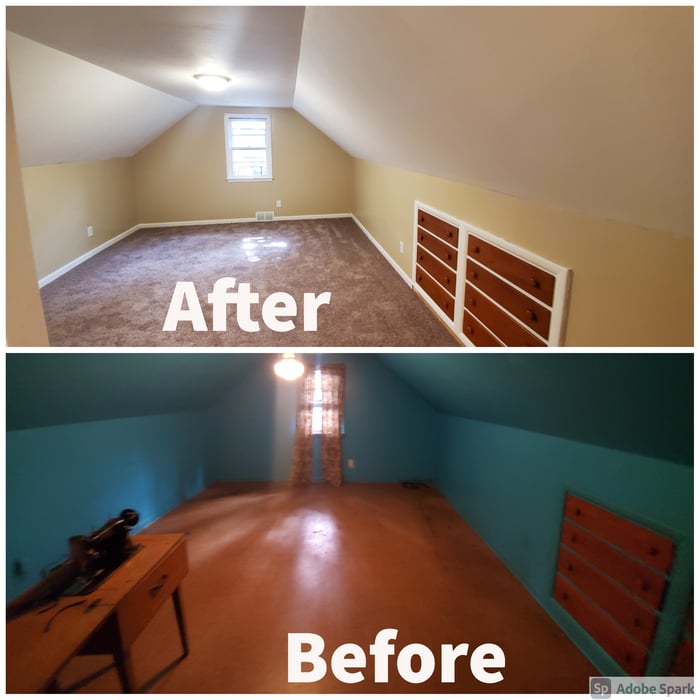
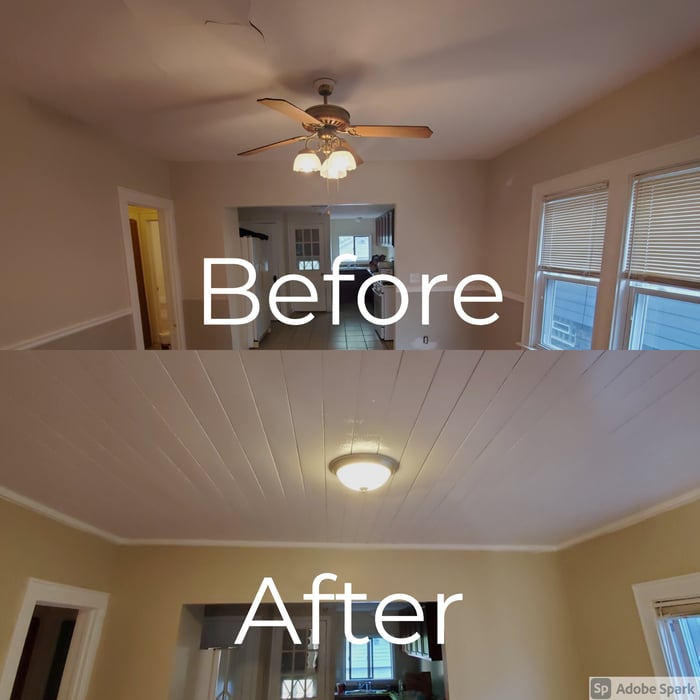
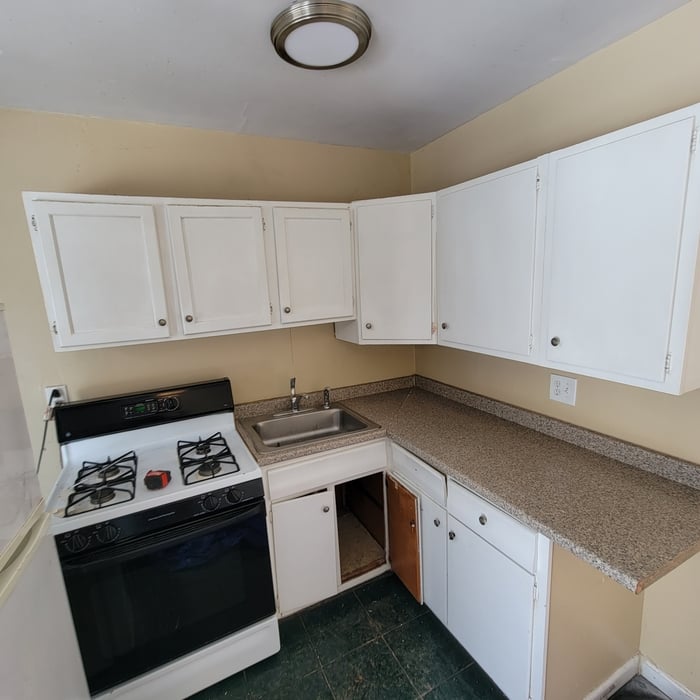
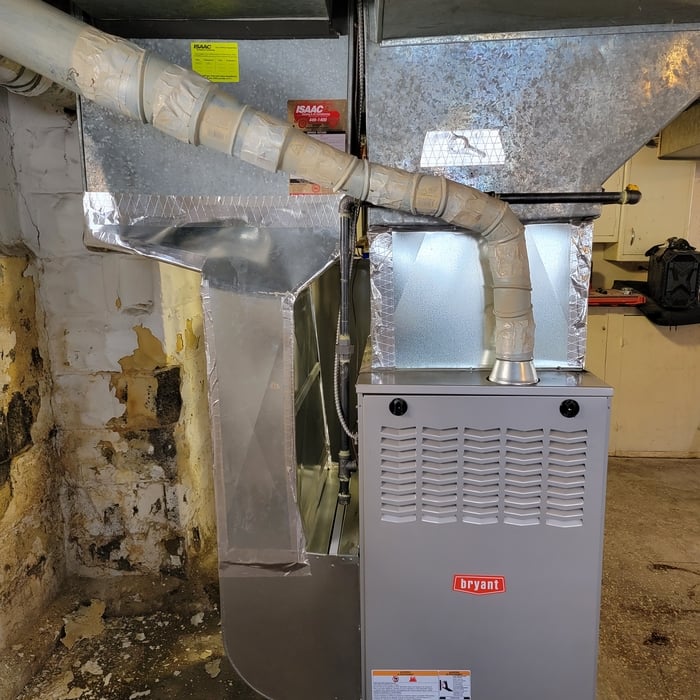
These additional project photos are from Fixr-Up’s public Angi portfolio.
More from Fixr-Up on Facebook ↗Your next chapter
starts at home.
Tell us what needs fixing. We’ll help you take the next step.